Introducing 100 Millholland St, an immaculate modern contemporary Custom-Built Home in the heart of Oakland! Situated in the coveted community of Southern Oaks, this home sits on just under a Half-Acre Elevated Lot boasting unparalleled Sunset Lakefront Views. Entering the home, you’re captivated by the Custom Saltwater Aquarium and Expansive Open Floor Plan featuring 20ft Ceilings in the Great Room with Floor to Ceiling Glass. The Luxury Kitchen features a beautiful island with seamless access to the pool deck, perfect for entertaining guests. Off the Great Room you’ll find a stunning, Formal Dining room encompassed by panoramic glass windows overlooking the lake. The awe-inspiring first-floor Primary Suite offers sanctuary with its 12ft Ceilings, a Floating Fireplace, and a Vast Picture Window framing Picturesque Lake Views. French Doors lead to the pool, while two expansive walk-in closets and a lavish Primary Bath await within, boasting a Large Steam Shower, Modern Soaking Tub, and a stylish Double Vanity illuminated by pendant lighting. Completing the first floor is a versatile Private Office/Bedroom and a spacious Bonus/Game/Pool Cabana Room with a luxurious Pool Bath and Private Entry, perfect for a Mother-in-law’s Suite! Ascend to the second floor to find a Second Primary Suite featuring Vaulted Ceilings, French Doors opening to an Oversized Balcony overlooking the lake, and an Ensuite Bath with Glass Shower, Garden Tub, and Dual Vanities. Another ensuite bedroom is located on this level as well. Travertine pavers lead you through the rock garden to the Incredible backyard Oasis where you’ll find the Multi-Level Pool and Fire Pit Deck that’s surrounded by stunning rock landscaping and artificial turf! The Heated Pool features a Large Spa, Sun Shelf with Bubblers and Digitally Controlled LED Lighting. There are also Two Large Covered Lania’s paired with the 20ft x 10Ft Fire Pit Deck features a 6ft Travertine Fire Pit offering the ideal outdoor setup for entertaining and family fun! The Home also Features Ensuite Bathrooms and Built-In Closets in all Bedrooms, Two Laundry Rooms, a Custom Stamped Concrete Driveway, Security System, Extensive Subsurface Drainage/Repurpose Watering System, 400 AMP Power Service and more. Originally built in 2015 with a recent Addition and Renovation in 2023, this home exudes meticulous attention to detail and maintenance. The home sits on a Corner Lot with no neighbors to the north and east offering privacy and unobstructed lakefront views. The home is also located directly beside Oakland Park, walking distance to the West Orange Trail and in the Golf Cart Friendly Zone of Winter Garden allowing a short ride to Downtown Winter Garden and its famous Shops, Restaurants, Bars and Breweries! This home is truly one-of-a-kind and a rare find in the Oakland/Winter Garden area! Call today to schedule a tour! Must See Marketing Video - https://player.vimeo.com/video/933670698?autoplay=1
Sold for $1,600,000
$1,600,000
100 MILLHOLLAND STREET, OAKLAND, FL 34760
5beds
3,747sqft
Single Family Residence
Built in 2015
0.41 Acres Lot
$1,467,600 Zestimate®
$427/sqft
$4,889 Estimated rent
Home value
$1,467,600
$1.35M - $1.57M
$4,889/mo
Zestimate® history
Owner options
List your home for rent
$4,889/mo
Rent Zestimate®
Find your next renter with Zillow Rental Manager. Plus, with online applications, you can quickly screen prospective tenants – for free.
$4,889/mo
Rent Zestimate®
Refinance and save
$11,526/mo
Est. payment
Refinancing to a lower rate could help reduce your monthly payments and save thousands over the life of the loan.
$11,526/mo
Est. payment
Explore your selling options
Work with a Zillow partner agent
Leverage their expertise and Zillow's premium Showcase listings to get your home seen by more buyers.
Get startedList with your own agent
Get your home in front of millions of buyers by listing it on Zillow.
Learn how to do itSell it yourself
Take full control of how buyers see your home on Zillow by listing For Sale by Owner (FSBO).
List your homeWhat's special
Zillow last checked:
Listing updated:
Listed by:
Chris Pixley 352-267-4244,
ENGEL & VOLKERS NEW SMYRNA 386-213-6899,
Logan Berkowitz 407-454-4622,
ENGEL & VOLKERS NEW SMYRNA
Bought with:
Shane Croft, 3221016
COLDWELL BANKER RESIDENTIAL RE
Source: Stellar MLS,MLS#: O6195684 Originating MLS: Orlando Regional
Originating MLS: Orlando Regional
Facts & features
Interior
Bedrooms & bathrooms
- Bedrooms: 5
- Bathrooms: 5
- Full bathrooms: 5
Rooms
- Room types: Bonus Room, Dining Room
Other
- Features: Walk-In Closet(s)
- Level: Second
- Dimensions: 22x16
Primary bedroom
- Features: Steam Shower, Walk-In Closet(s)
- Level: First
- Dimensions: 25x18
Bedroom 2
- Features: Built-in Closet
- Level: First
- Dimensions: 12x12
Bedroom 3
- Features: Built-in Closet
- Level: Second
- Dimensions: 15x12
Bonus room
- Features: Walk-In Closet(s)
- Level: First
- Dimensions: 22x13
Kitchen
- Level: First
- Dimensions: 15x15
Living room
- Level: First
- Dimensions: 18x16
Heating
- Central
Cooling
- Central Air
Appliances
- Included: Dishwasher, Microwave, Range, Refrigerator
- Laundry: Inside
Features
- High Ceilings, Kitchen/Family Room Combo, Open Floorplan, Primary Bedroom Main Floor, Stone Counters, Vaulted Ceiling(s), Walk-In Closet(s)
- Flooring: Ceramic Tile, Luxury Vinyl
- Doors: French Doors
- Has fireplace: Yes
- Fireplace features: Master Bedroom, Ventless
Interior area
- Total structure area: 5,009
- Total interior livable area: 3,747 sqft
Property
Parking
- Total spaces: 2
- Parking features: Garage - Attached
- Attached garage spaces: 2
Features
- Levels: Two
- Stories: 2
- Patio & porch: Covered
- Exterior features: Courtyard, Lighting, Rain Gutters
- Has private pool: Yes
- Pool features: Gunite, Heated
- Has spa: Yes
- Spa features: Heated
- Has view: Yes
- View description: Water, Lake
- Has water view: Yes
- Water view: Water,Lake
Lot
- Size: 0.41 Acres
- Features: Corner Lot, Oversized Lot
Details
- Parcel number: 202227812900150
- Zoning: R-1A
- Special conditions: None
Construction
Type & style
- Home type: SingleFamily
- Property subtype: Single Family Residence
Materials
- Block, Stucco
- Foundation: Slab
- Roof: Shingle
Condition
- New construction: No
- Year built: 2015
Utilities & green energy
- Sewer: Septic Tank
- Water: Public
- Utilities for property: BB/HS Internet Available
Community & HOA
Community
- Pet fee: $0 monthly
- Subdivision: SOUTHERN OAKS AT OAKLAND SHORES
HOA
- Has HOA: Yes
- HOA fee: $67 monthly
- HOA name: Jordan Washington
- HOA phone: 407-656-1081
Location
- Region: Oakland
Financial & listing details
- Price per square foot: $427/sqft
- Tax assessed value: $575,577
- Annual tax amount: $4,933
- Date on market: 4/12/2024
- Cumulative days on market: 138 days
- Ownership: Fee Simple
- Total actual rent: 0
- Road surface type: Paved
Price history
| Date | Event | Price |
|---|---|---|
| 10/22/2024 | Sold | $1,600,000-4.5%$427/sqft |
Source:  Stellar MLS #O6195684 Report a problem Stellar MLS #O6195684 Report a problem | ||
| 8/28/2024 | Pending sale | $1,675,000$447/sqft |
Source: Stellar MLS #O6195684 Report a problem | ||
| 8/2/2024 | Price change | $1,675,000-6.4%$447/sqft |
Source: Stellar MLS #O6195684 Report a problem | ||
| 5/31/2024 | Price change | $1,790,000-5.3%$478/sqft |
Source: Stellar MLS #O6195684 Report a problem | ||
| 5/17/2024 | Price change | $1,890,000-3.1%$504/sqft |
Source: Stellar MLS #O6195684 Report a problem | ||
| 4/26/2024 | Price change | $1,950,000-2.3%$520/sqft |
Source: Stellar MLS #O6195684 Report a problem | ||
| 4/12/2024 | Listed for sale | $1,995,000+1377.8%$532/sqft |
Source: Stellar MLS #O6195684 Report a problem | ||
| 1/23/2014 | Sold | $135,000-2.9%$36/sqft |
Source: Public Record Report a problem | ||
| 10/3/2013 | Listed for sale | $139,000-14.2%$37/sqft |
Source: Main Street Associates #O5186591 Report a problem | ||
| 7/25/2005 | Sold | $162,000$43/sqft |
Source: Public Record Report a problem | ||
Public tax history
| Year | Property taxes | Tax assessment |
|---|---|---|
| 2024 | $5,228 +6% | $329,088 +3% |
| 2023 | $4,933 +3.1% | $319,503 +3% |
| 2022 | $4,785 +1.1% | $310,197 +3% |
| 2021 | $4,731 +0.3% | $301,162 +1.4% |
| 2020 | $4,715 +13.8% | $297,004 +13.2% |
| 2019 | $4,142 +0.3% | $262,467 +1.9% |
| 2018 | $4,129 | $257,573 -12.6% |
| 2017 | $4,129 +0.9% | $294,564 +19.2% |
| 2016 | $4,091 +0.5% | $247,086 +253% |
| 2015 | $4,070 +332.7% | $70,000 +51.4% |
| 2014 | $941 +0.5% | $46,221 |
| 2013 | $936 -14.5% | $46,221 -14% |
| 2012 | $1,095 -0.3% | $53,745 |
| 2011 | $1,098 -7.4% | $53,745 -10% |
| 2010 | $1,187 | $59,717 -1% |
| 2009 | -- | $60,320 -48.2% |
| 2008 | $2,130 -1.3% | $116,400 -6.9% |
| 2007 | $2,159 -0.9% | $125,000 +4.2% |
| 2006 | $2,178 | $120,000 |
Find assessor info on the county website
Neighborhood: 34760
Nearby homes
- $831,7004 bd3 ba2.9k sqft90 Millholland St, Oakland, FL 34760Off Market
- $973,6004 bd3 ba3.3k sqft91 Demens St, Oakland, FL 34760Off Market
- $706,6003 bd2 ba2.4k sqft81 Demens St, Oakland, FL 34760Off Market

- $819,6003 bd2 ba2.4k sqft81 E Demens Ave, Oakland, FL 34760Off Market
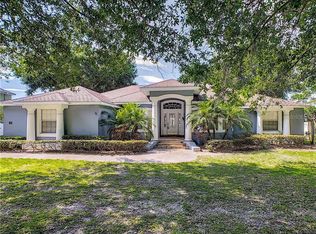
- $995,4005 bd4 ba4.6k sqft80 Millholland St, Oakland, FL 34760Off Market
- $1,400,0004 bd4 ba3.4k sqft141 Millholland St, Oakland, FL 34760Sold
- $625,0000.301 Acres1251 Ridge Lake Way, Winter Garden, FL 34787Sold
- $1,069,900-- bd-- ba2.8k sqft131 Millholland St, Oakland, FL 34760Off Market
Nearby schools
GreatSchools rating
- 9/10Tildenville Elementary SchoolGrades: PK-5Distance: 1.1 mi
- 4/10Lakeview Middle SchoolGrades: 6-9Distance: 1.4 mi
- 7/10West Orange High SchoolGrades: 9-12Distance: 3.6 mi
Schools provided by the listing agent
- Elementary: Tildenville Elem
- Middle: Lakeview Middle
- High: West Orange High
Source: Stellar MLS. This data may not be complete. We recommend contacting the local school district to confirm school assignments for this home.
Get a cash offer in 3 minutes
Find out how much your home could sell for in as little as 3 minutes with a no-obligation cash offer.
Estimated market value
$1,467,600
Get a cash offer in 3 minutes
Find out how much your home could sell for in as little as 3 minutes with a no-obligation cash offer.
Estimated market value
$1,467,600
- Florida
- Orange County
- Oakland
- 34760
- 100 MILLHOLLAND STREET
Nearby cities
Nearby zip codes
Other Oakland Topics
