Skip main navigation
Pending
  • Listed by: NextHome 365 Realty • Mariaelena E. Mendoza
    $455,000

    100 Milwaukee Street, Mount Vernon, WA 98273

    2beds
    921sqft
    : 
    $2,792/mo
    Get pre-qualified
    Single Family Residence
    Built in 1905
    5,227 Square Feet Lot
    $447,700 Zestimate®
    $494/sqft
    $-- HOA

    What's special

    Stylish fixturesStunning kitchenSpacious peninsulaRecessed lightingElegant black-trimmed windowsWaterproof laminate flooringDesirable corner lot
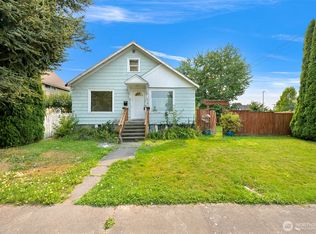
    Welcome home to this beautifully remodeled 2-bedroom, 1.75-bath rambler, where every detail has been thoughtfully designed to create a space that feels both timeless and inviting. Situated on a desirable corner lot, this move-in-ready home welcomes you with an abundance of natural light, an open-concept layout, waterproof laminate flooring, recessed lighting, elegant black-trimmed windows. The heart of the home is the stunning kitchen, where friends will naturally gather around the spacious peninsula. Soft-close shaker cabinetry, quartz countertops, brand-new stainless steel appliances, and stylish fixtures create a space that is as beautiful as it is functional.The primary suite offers its own beautifully finished ¾ bath, while the second bedroom is still spacious. Beyond its beauty, this home offers the confidence of a complete renovation. From the new roof, siding, windows, plumbing, electrical, and insulation to the carefully selected finishes throughout, the work has been completed with quality craftsmanship and permits, allowing you to simply move in and enjoy. Need extra space? The approximately 561-square-foot basement is perfect for storage, a workshop, hobby area, or seasonal belongings.
    39 days
    |
    405
    |
    25
    |

    Likely to sell faster than

    Zillow last checked:

    Listing updated:

    Listed by:

    Mariaelena E. Mendoza,

    NextHome 365 Realty,

    Jaime Mendoza,

    NextHome 365 Realty

    Source: NWMLS as distributed by MLS GRID,MLS#: 2553023MLS Logo

      Facts & features

      Interior

      Bedrooms & bathrooms
      • Bedrooms: 2
      • Bathrooms: 2
      • Full bathrooms: 1
      • 3/4 bathrooms: 1
      • Main level bathrooms: 2
      • Main level bedrooms: 2
      Primary bedroom
      • Level: Main
      Bedroom
      • Level: Main
      Bathroom full
      • Level: Main
      Bathroom three quarter
      • Level: Main
      Kitchen with eating space
      • Level: Main
      Living room
      • Level: Main
      Heating
      • Forced Air, Electric, Natural Gas
      Cooling
      • None
      Appliances
      • Included: Dishwasher, Microwave, Refrigerator, Stove(s)/Range(s), Dishwasher(s), Microwave(s), Refrigerator(s), Water Heater: Electric, Water Heater Location: Basement
      Features
      • Flooring: Laminate
      • Has fireplace: No
      • Fireplace features: Pellet Stove
      Interior area
      • Total structure area: 921
      • Total interior livable area: 921 sqft

      Property

      Parking
      • Parking features: Driveway, Off Street
      Features
      • Levels: One
      • Stories: 1
      • Patio & porch: Water Heater
      • Has view: Yes
      • View description: See Remarks
      Lot
      • Size: 5,227 Square Feet
      • Features: Corner Lot, Sidewalk, Gas Available
      • Topography: Level
      Details
      • Parcel number: P53710
      • Zoning description: Jurisdiction: City
      • Special conditions: Standard

      Construction

      Type & style
      • Home type: SingleFamily
      • Architectural style: Contemporary,1 Story w/Bsmnt.
      • Property subtype: Single Family Residence
      Materials
      • Wood Products
      • Foundation: Poured Concrete
      • Roof: Composition
      Condition
      • Updated/Remodeled
      • Year built: 1905
      • Major remodel year: 1905

      Utilities & green energy

      • Electric: Company: PSE
      • Sewer: Sewer Connected, Company: City
      • Water: Public

      Community & HOA

      Community
      • Subdivision: Mount Vernon
      Location
      • Region: Mount Vernon

      Financial & listing details

      • Price per square foot: $494/sqft
      • Tax assessed value: $265,100
      • Annual tax amount: $3,096
      • Date on market: 7/12/2026
      • Cumulative days on market: 41 days
      • Listing terms: Conventional,FHA,State Bond,VA Loan
      • Inclusions: Dishwasher(s), Microwave(s), Refrigerator(s), Stove(s)/Range(s)

        Estimated market value

        $447,700

        $425,000 - $470,000

        $2,267/mo

        Price history

        DateEventPrice
        7/31/2026Pending sale$455,000$494/sqft
        Source: NextHome #2553023 Report a problem
        7/13/2026Listed for sale$455,000+250%$494/sqft
        Source: NWMLS as distributed by MLS GRID #2553023 Report a problem
        3/6/2026Sold$130,000$141/sqft
        Source: Public Record Report a problem

        Public tax history

        YearProperty taxesTax assessment
        2024$2,940 +15.9%$265,100 +12.4%
        2023$2,538 -4.2%$235,800 -2.8%
        2022$2,649 $242,600 +32.1%
        2021-- $183,600 +3.4%
        2020$2,205 +26.5%$177,600 +10.4%
        2019$1,742 -6.5%$160,800 +12.6%
        2018$1,864 +15.2%$142,800 +20.3%
        2017$1,619 +3.8%$118,700 +17.1%
        2016$1,560 +1.9%$101,400 +5.1%
        2015$1,531 -1.8%$96,500 +6%
        2013$1,559 $91,000
        2012$1,559 -1.4%$91,000 -5.2%
        2011$1,581 $96,000 -11.4%
        2010$1,581 -8.2%$108,400 -19.9%
        2009$1,723 +5%$135,400
        2008$1,641 $135,400
        2007$1,641 +26%$135,400 +52.5%
        2003$1,302 -1.1%$88,800
        2002$1,316 +2.1%$88,800
        2001$1,289 +42.4%$88,800 -3.4%
        2000$905 $91,900
        Find assessor info on the county website

        Monthly payment

        Est. payment

        Payment breakdown

        Explore the cost of this home by adjusting the details. Changes won't be saved.
        All calculations are estimates and provided by Zillow, Inc. for informational purposes only. Actual amounts may vary.
        HOA fees may include property taxes on listings classified as Co-Ops. Contact the listing agent and/or owner for fee details.
        See how much you could borrow to make a competitive offer.

        Climate risks

        Neighborhood: 98273

        Getting around

        83 / 100
        Very Walkable
        63 / 100
        Bikeable

        Nearby schools

        GreatSchools rating
        Schools provided by the listing agent
        • High: Mount Vernon High

        Source: NWMLS as distributed by MLS GRID. This data may not be complete. We recommend contacting the local school district to confirm school assignments for this home.

        A local agent can set up tours, give advice and negotiate with sellers.

        A local lender can help you make sure your offer is ready when you are.

        Browse local experts

        Similar homes