Skip main navigation
Closed
  • $404,600

    100 MISSION WOODS Way, St. Augustine, FL 32084

    3beds
    2,126sqft
    Single Family Residence
    Built in 2013
    -- sqft lot
    $404,600 Zestimate®
    $190/sqft
    $2,566 Estimated rent

    Home value

    $404,600

    $380,000 - $429,000

    $2,566/mo

    Zestimate® history
    Loading
    Loading...

    Owner options

    List your home for rent

    $2,566/mo

    Rent Zestimate®

    Find your next renter with Zillow Rental Manager. Plus, with online applications, you can quickly screen prospective tenants – for free.

    Learn more

    $2,566/mo

    Rent Zestimate®

    Refinance and save

    $3,075/mo

    Est. payment

    Refinancing to a lower rate could help reduce your monthly payments and save thousands over the life of the loan.

    See today's rates

    $3,075/mo

    Est. payment

    Explore your selling options

    Work with a Zillow partner agent

    Leverage their expertise and Zillow's premium Showcase listings to get your home seen by more buyers.

    Get started

    List with your own agent

    Get your home in front of millions of buyers by listing it on Zillow.

    Learn how to do it

    Sell it yourself

    Take full control of how buyers see your home on Zillow by listing For Sale by Owner (FSBO).

    List your home

    What's special

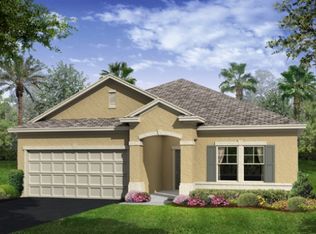
    Come & enjoy your new home in this CDD free neighborhood. Only 5 miles to Historic Downtown St. Augustine and beautiful Vilano Beach, walking distance to Publix & several restaurants, and 3 miles to our Outlet malls. This wonderful home is waiting for you in the quaint neighborhood of Mission Trace. When you arrive you will notice the inviting porch where you can sit out front and relax. Once inside the home, your eyes will focus on the open floor plan that looks out to the screen lanai and paver patio where you can sit and relax within the privacy of your backyard. The kitchen, dining and family room layout makes this house the perfect place for entertaining family and friends. There is a flex space as you enter the home with doors for additional privacy. There is also an open flex room between the 2 spare bedrooms for even more space. House includes a Termite Bond, ceiling fans in all the rooms, upgraded backsplash in the kitchen, fire pit in backyard, epoxy floor in garage, pull down attic stairs, upgraded closet organizers in the Master closet, 1 spare bedroom, kitchen pantry and cabinets in the laundry room. House has been well maintained and is ready for you!

    This property is off market, which means it's not currently listed for sale or rent on Zillow. This may be different from what's available on other websites or public sources.

    Zillow last checked:

    Listing updated:

    Listed by:

    DAWN HUMPHREY,

    KELLER WILLIAMS REALTY ATLANTIC PARTNERS ST. AUGUSTINE 904-797-7442

    Bought with:

    BOB W LINDSEY, 545444

    LIGHTHOUSE REALTY ASSOCIATES

    Source: realMLS,MLS#: 880096MLS Logo

    Facts & features

    Interior

    Bedrooms & bathrooms
    • Bedrooms: 3
    • Bathrooms: 2
    • Full bathrooms: 2
    Primary bedroom
    • Area: 210 Square Feet
    • Dimensions: 17.50 x 12.00
    Bedroom 1
    • Area: 118.3 Square Feet
    • Dimensions: 9.10 x 13.00
    Bedroom 2
    • Area: 92.1 Square Feet
    • Dimensions: 9.11 x 10.11
    Bonus room
    • Area: 150 Square Feet
    • Dimensions: 12.00 x 12.50
    Dining room
    • Area: 178.5 Square Feet
    • Dimensions: 11.90 x 15.00
    Family room
    • Area: 285 Square Feet
    • Dimensions: 19.00 x 15.00
    Kitchen
    • Area: 169 Square Feet
    • Dimensions: 13.00 x 13.00
    Other
    • Area: 120 Square Feet
    • Dimensions: 12.00 x 10.00
    Other
    • Area: 137.75 Square Feet
    • Dimensions: 14.50 x 9.50
    Heating
    • Central
    Cooling
    • Central Air
    Appliances
    • Included: Dishwasher, Dryer, Electric Range, Electric Water Heater, Microwave, Refrigerator, Washer
    Features
    • Breakfast Bar, Eat-in Kitchen, Kitchen Island, Pantry, Primary Bathroom -Tub with Separate Shower, Split Bedrooms, Walk-In Closet(s)
    • Flooring: Carpet, Tile
    Interior area
    • Total interior livable area: 2,126 sqft

    Property

    Parking
    • Total spaces: 2
    • Parking features: Attached, Garage
    • Attached garage spaces: 2
    Features
    • Stories: 1
    • Patio & porch: Front Porch, Patio, Porch, Screened
    • Pool features: None
    Details
    • Parcel number: 0886610090

    Construction

    Type & style
    • Home type: SingleFamily
    • Property subtype: Single Family Residence
    Materials
    • Stucco
    • Roof: Shingle
    Condition
    • New construction: No
    • Year built: 2013

    Utilities & green energy

    • Sewer: Public Sewer
    • Water: Public

    Community & HOA

    Community
    • Subdivision: Mission Trace
    HOA
    • Has HOA: Yes
    • Amenities included: Playground
    • HOA fee: $408 annually
    Location
    • Region: Saint Augustine

    Financial & listing details

    • Price per square foot: $190/sqft
    • Date on market: 5/3/2017
    • Listing terms: Cash,Conventional,FHA,USDA Loan,VA Loan

    Price history

    DateEventPrice
    6/30/2017Sold$243,000$114/sqft
    Source: realMLS #880096 Report a problem

    Public tax history

    Tax history is unavailable.

    Neighborhood: 32084

    Nearby schools

    GreatSchools rating
    Get a cash offer in 3 minutes
    Find out how much your home could sell for in as little as 3 minutes with a no-obligation cash offer.
    Estimated market value
    $404,600
    Get a cash offer in 3 minutes
    Find out how much your home could sell for in as little as 3 minutes with a no-obligation cash offer.
    Estimated market value
    $404,600