Spacious 2 Bedroom townhouse, end unit condominium with detached one car garage ,Freshly painted, newer carpeting throughout. Kitchen has breakfast bar, newer refrigerator, living/dining room has fireplace for cold nites, and sliding glass doors that leads to an outside patio. Bedrooms have plenty of closet space, newer washer & dryer which are located on the upper level Convenient location to shopping, dinning.
Sold for $265,000
$265,000
100 Misty Meadow Lane #100, South Windsor, CT 06074
2beds
1,432sqft
Condominium, Townhouse
Built in 1983
-- sqft lot
$266,900 Zestimate®
$185/sqft
$2,384 Estimated rent
Home value
$266,900
$243,000 - $291,000
$2,384/mo
Zestimate® history
Owner options
List your home for rent
$2,384/mo
Rent Zestimate®
Find your next renter with Zillow Rental Manager. Plus, with online applications, you can quickly screen prospective tenants – for free.
$2,384/mo
Rent Zestimate®
Refinance and save
$2,298/mo
Est. payment
Refinancing to a lower rate could help reduce your monthly payments and save thousands over the life of the loan.
$2,298/mo
Est. payment
Explore your selling options
Work with a Zillow partner agent
Leverage their expertise and Zillow's premium Showcase listings to get your home seen by more buyers.
Get startedList with your own agent
Get your home in front of millions of buyers by listing it on Zillow.
Learn how to do itSell it yourself
Take full control of how buyers see your home on Zillow by listing For Sale by Owner (FSBO).
List your homeWhat's special
Detached one car garageNewer carpeting throughoutNewer refrigeratorOutside patioFreshly painted
Zillow last checked:
Listing updated:
Listed by:
Maureen A. Keohane (860)716-6610,
Reddy Realty, LLC 860-918-2921
Bought with:
Madhu Reddy, REB.0791892
Reddy Realty, LLC
Source: Smart MLS,MLS#: 24159067
Facts & features
Interior
Bedrooms & bathrooms
- Bedrooms: 2
- Bathrooms: 2
- Full bathrooms: 1
- 1/2 bathrooms: 1
Primary bedroom
- Features: Wall/Wall Carpet
- Level: Upper
Bedroom
- Features: Wall/Wall Carpet
- Level: Upper
Dining room
- Features: Ceiling Fan(s), Combination Liv/Din Rm, Wall/Wall Carpet
- Level: Main
Kitchen
- Features: Breakfast Bar, Tile Floor
- Level: Main
Living room
- Features: Bookcases, Combination Liv/Din Rm, Fireplace, Patio/Terrace, Sliders, Wall/Wall Carpet
- Level: Main
Heating
- Heat Pump, Electric
Cooling
- Ceiling Fan(s), Central Air
Appliances
- Included: Electric Cooktop, Electric Range, Microwave, Refrigerator, Ice Maker, Dishwasher, Disposal, Dryer, Electric Water Heater, Water Heater
- Laundry: Upper Level
Features
- Basement: None
- Attic: Access Via Hatch
- Number of fireplaces: 1
- Common walls with other units/homes: End Unit
Interior area
- Total structure area: 1,432
- Total interior livable area: 1,432 sqft
- Finished area above ground: 1,432
Property
Parking
- Total spaces: 1
- Parking features: Detached, Garage Door Opener
- Garage spaces: 1
Accessibility
- Accessibility features: Bath Grab Bars
Features
- Stories: 2
- Patio & porch: Patio
- Has private pool: Yes
- Pool features: Fenced, In Ground
Lot
- Features: Level, Sloped
Details
- Parcel number: 706541
- Zoning: MFA
Construction
Type & style
- Home type: Condo
- Architectural style: Townhouse
- Property subtype: Condominium, Townhouse
- Attached to another structure: Yes
Materials
- Vinyl Siding, Aluminum Siding, Wood Siding
Condition
- New construction: No
- Year built: 1983
Utilities & green energy
- Sewer: Public Sewer
- Water: Public
- Utilities for property: Cable Available
Community & HOA
Community
- Features: Health Club, Medical Facilities, Pool, Shopping/Mall
- Subdivision: Pleasant Valley
HOA
- Has HOA: Yes
- Amenities included: Pool, Management
- Services included: Maintenance Grounds, Trash, Snow Removal, Pool Service
- HOA fee: $364 monthly
Location
- Region: South Windsor
Financial & listing details
- Price per square foot: $185/sqft
- Tax assessed value: $157,100
- Annual tax amount: $5,594
- Date on market: 4/2/2026
Price history
| Date | Event | Price |
|---|---|---|
| 5/26/2026 | Sold | $265,000-3.6%$185/sqft |
Source:  Smart MLS #24159067 Report a problem Smart MLS #24159067 Report a problem | ||
| 4/6/2026 | Pending sale | $275,000$192/sqft |
Source: Smart MLS #24159067 Report a problem | ||
| 4/2/2026 | Listed for sale | $275,000$192/sqft |
Source: Smart MLS #24159067 Report a problem | ||
| 2/8/2025 | Listing removed | $2,000$1/sqft |
Source: Smart MLS #24071196 Report a problem | ||
| 2/2/2025 | Listed for rent | $2,000+17.6%$1/sqft |
Source: Smart MLS #24071196 Report a problem | ||
| 10/6/2021 | Listing removed | -- |
Source: Zillow Rental Network Premium Report a problem | ||
| 10/3/2021 | Listed for rent | $1,700$1/sqft |
Source: Zillow Rental Network Premium #170442070 Report a problem | ||
Public tax history
Tax history is unavailable.
Neighborhood: 06074
Nearby homes
- $223,2002 bd1 ba884 sqft107 Misty Meadow Ln UNIT 107, South Windsor, CT 06074Off Market
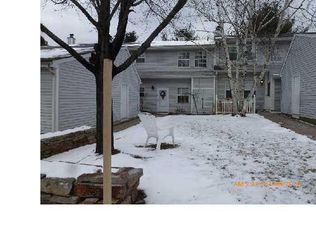
- $195,3001 bd1 ba842 sqft707 Misty Meadow Ln, South Windsor, CT 06074Off Market
- $187,0001 bd1 ba842 sqft705 Misty Meadow Ln, South Windsor, CT 06074Off Market
- $265,0002 bd1 ba884 sqft711 Misty Meadow Ln, South Windsor, CT 06074Sold
- $--1 bd1 ba842 sqft803 Misty Meadow Ln UNIT 803, South Windsor, CT 06074Off Market
- $194,7001 bd1 ba850 sqft803 Misty Meadow Ln, South Windsor, CT 06074Off Market
- $300,5002 bd2 ba1.1k sqft811 Misty Meadow Ln, South Windsor, CT 06074Off Market
- $237,8002 bd1 ba884 sqft905 Misty Meadow Ln, South Windsor, CT 06074Off Market
Nearby schools
GreatSchools rating
- 9/10Orchard Hill SchoolGrades: K-5Distance: 2.7 mi
- 8/10Timothy Edwards SchoolGrades: 6-8Distance: 2.7 mi
- 10/10South Windsor High SchoolGrades: 9-12Distance: 2.4 mi
Schools provided by the listing agent
- Middle: Edwards
- High: South Windsor
Source: Smart MLS. This data may not be complete. We recommend contacting the local school district to confirm school assignments for this home.


Get pre-qualified for a loan
At Zillow Home Loans, we can pre-qualify you in as little as 5 minutes with no impact to your credit score.An equal housing lender. NMLS #10287.
Sell for more on Zillow
Get a Zillow Showcase℠ listing at no additional cost and you could sell for .
$266,900
2% more
+$5,338
With Zillow Showcase(estimated)
$272,238
- Connecticut
- Hartford County
- South Windsor
- 06074
- 100 Misty Meadow Lane Unit 100
Nearby cities
Nearby zip codes
Other South Windsor Topics
