1.37 Acre Lot. Welcome to this gorgeous under-construction Georgian-style residence designed to enrich your living experience with its 2,850 sq ft of meticulously planned space. This home features a charming primary suite, two additional spacious bedrooms, and a versatile, large bonus room great for just about any use. Completion is set within the next 60 days, ensuring a brand-new living experience. The heart of the home is an open-concept kitchen, a culinary haven, boasting 42" soft-close cabinets, granite countertops, a center island, high-end stainless steel appliances, and a cozy gas fireplace great for family gatherings and entertaining guests. Additional luxuries include a finished 3rd floor adding 384 sq ft of living space, a welcoming front porch, an oversized two-car garage, and a serene rear deck.
Sold
$550,000
100 Moore Dr, Williamsburg, VA 23188
4beds
2,850sqft
Single Family Residence
Built in 2026
1.37 Acres Lot
$550,900 Zestimate®
$193/sqft
$3,788 Estimated rent
Home value
$550,900
$501,000 - $600,000
$3,788/mo
Zestimate® history
Owner options
List your home for rent
$3,788/mo
Rent Zestimate®
Find your next renter with Zillow Rental Manager. Plus, with online applications, you can quickly screen prospective tenants – for free.
$3,788/mo
Rent Zestimate®
Refinance and save
$3,259/mo
Est. payment
Refinancing to a lower rate could help reduce your monthly payments and save thousands over the life of the loan.
$3,259/mo
Est. payment
Explore your selling options
Work with a Zillow partner agent
Leverage their expertise and Zillow's premium Showcase listings to get your home seen by more buyers.
Get startedList with your own agent
Get your home in front of millions of buyers by listing it on Zillow.
Learn how to do itSell it yourself
Take full control of how buyers see your home on Zillow by listing For Sale by Owner (FSBO).
List your homeWhat's special
Cozy gas fireplaceOversized two-car garageVersatile large bonus roomGranite countertopsTwo additional spacious bedroomsWelcoming front porchCenter island
Zillow last checked:
Listing updated:
Listed by:
Marshall Toney,
EXP Realty LLC 866-825-7169
Bought with:
Taylor Lennox
Keller Williams Town Center
Source: REIN Inc.,MLS#: 10615630
Facts & features
Interior
Bedrooms & bathrooms
- Bedrooms: 4
- Bathrooms: 3
- Full bathrooms: 2
- 1/2 bathrooms: 1
Rooms
- Room types: Breakfast Area, PBR with Bath
Primary bedroom
- Level: Second
Bedroom
- Level: Second
Bedroom
- Level: Second
Dining room
- Level: First
Family room
- Level: First
Heating
- Heat Pump, Zoned
Cooling
- Central Air, Zoned
Appliances
- Included: Dishwasher, Microwave, Range, Electric Range, Electric Water Heater
- Laundry: Dryer Hookup, Washer Hookup
Features
- Primary Sink-Double, Ceiling Fan(s), Entrance Foyer, Pantry
- Flooring: Carpet, Laminate/LVP
- Basement: Crawl Space
- Attic: Walk-In
- Number of fireplaces: 1
- Fireplace features: Propane
Interior area
- Total interior livable area: 2,850 sqft
Property
Parking
- Total spaces: 2
- Parking features: Garage Det 2 Car, Driveway
- Garage spaces: 2
- Has uncovered spaces: Yes
Features
- Stories: 2
- Patio & porch: Deck
- Pool features: None
- Fencing: None
- Waterfront features: Not Waterfront
Lot
- Size: 1.37 Acres
Details
- Parcel number: 3220600001
- Zoning: R2
Construction
Type & style
- Home type: SingleFamily
- Architectural style: Contemp,Traditional
- Property subtype: Single Family Residence
Materials
- Vinyl Siding
- Roof: Asphalt Shingle,Composition
Condition
- New construction: Yes
- Year built: 2026
Utilities & green energy
- Sewer: City/County
- Water: Well
- Utilities for property: Cable Hookup
Community & HOA
Community
- Subdivision: All Others Area 116
HOA
- Has HOA: No
Location
- Region: Williamsburg
Financial & listing details
- Price per square foot: $193/sqft
- Tax assessed value: $111,900
- Annual tax amount: $929
- Date on market: 1/10/2026
Price history
Price history is unavailable.
Public tax history
| Year | Property taxes | Tax assessment |
|---|---|---|
| 2025 | $929 | $111,900 |
| 2024 | $929 +4.7% | $111,900 +4.7% |
| 2023 | $887 | $106,900 |
| 2022 | $887 +6.7% | $106,900 +8% |
| 2021 | $832 | $99,000 |
| 2020 | $832 | $99,000 |
| 2019 | $832 | $99,000 |
| 2017 | $832 | $99,000 |
| 2016 | -- | $99,000 |
| 2015 | -- | $99,000 |
| 2014 | -- | $99,000 |
| 2013 | -- | $99,000 |
| 2012 | -- | $99,000 -32.4% |
| 2011 | -- | $146,400 |
| 2010 | -- | $146,400 |
| 2009 | -- | $146,400 |
| 2008 | -- | -- |
| 2007 | -- | -- |
| 2005 | -- | -- |
| 2004 | -- | -- |
| 2003 | -- | -- |
| 2002 | -- | -- |
| 2001 | -- | -- |
Find assessor info on the county website
Neighborhood: 23188
Nearby homes
- $287,3003 bd1 ba1.3k sqft5891 Richmond Rd, Williamsburg, VA 23188Off Market
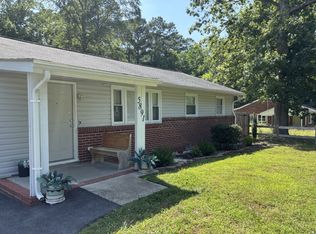
- $50,200-- bd-- ba-- sqft5889 Richmond Rd, Williamsburg, VA 23188Off Market
- $50,0003 bd1 ba1.2k sqft5901 Richmond Rd, Williamsburg, VA 23188Sold
- $413,900-- bd-- ba-- sqft107 Moore Dr, Williamsburg, VA 23188Off Market
- $55,900-- bd-- ba-- sqft5837 Richmond Rd, Williamsburg, VA 23188Off Market
- $61,000-- bd-- ba-- sqft101 Moore Dr, Williamsburg, VA 23188Off Market
- $55,000-- bd-- ba-- sqft114 Moore Dr, Williamsburg, VA 23188Sold
- $284,0003 bd1 ba1k sqft5831 Richmond Rd, Williamsburg, VA 23188Off Market
Nearby schools
GreatSchools rating
- 7/10Norge Elementary SchoolGrades: PK-5Distance: 3.2 mi
- 8/10Lois Hornsby Middle SchoolGrades: 6-8Distance: 3.7 mi
- 6/10Warhill High SchoolGrades: 9-12Distance: 1.1 mi
Schools provided by the listing agent
- Elementary: Norge Elementary
- Middle: Lois S Hornsby Middle School
- High: Warhill
Source: REIN Inc.. This data may not be complete. We recommend contacting the local school district to confirm school assignments for this home.


Get pre-qualified for a loan
At Zillow Home Loans, we can pre-qualify you in as little as 5 minutes with no impact to your credit score.An equal housing lender. NMLS #10287.
Sell for more on Zillow
Get a Zillow Showcase℠ listing at no additional cost and you could sell for .
$550,900
2% more
+$11,018
With Zillow Showcase(estimated)
$561,918
- Virginia
- James City County
- Williamsburg
- 23188
- 100 Moore Dr
Nearby cities
Nearby zip codes
Other Williamsburg Topics
