She had always believed that homes remembered. Not the creak of footsteps or the echo of laughter — but the feeling of the people who lived inside them.This one had been loved from the very beginning. Built with fresh beams and bright promise, it had belonged to the same family since the day the paint first dried. They had cared for it the way you care for something that holds your life inside it. They replaced what needed replacing — a sturdy new roof in 2024, strong and certain against any storm. A water heater in 2023, steady and warm. A new motor for the a/c condenser that same year, humming faithfully through humid summers. Even the new garage door was insulated in 2022, sealing out winter’s chill like a protective embrace. But homes, like stories, are meant to continue. And now this large end-unit townhome waits — sun pouring through its extra windows, because end units always seem to get a little more light, as if the world leans in closer. When you open the front door, the first thing you feel is breath. Space. The family room greets you with built-in shelving — crafted in 2024 — ready for novels, framed memories, or the quiet glow of a lamp on a peaceful evening. The room flows naturally into the kitchen, where hardwood floors catch the morning light. The island stands ready for hurried breakfasts or long conversations over wine. A pantry waits patiently for someone to fill it. Dimmable smart switches soften the evening mood, and a smart thermostat quietly keeps everything just right. Step out onto the large deck off the dining area and you’ll understand something else: this home knows how to host sunsets. It offers outdoor dinners, laughter drifting into warm air, and quiet mornings with coffee and birdsong. Upstairs, the second level holds possibility. Two generous bedrooms sit ready for guests, children, or creative spaces. A full bath serves them well. And then — the primary suite. It isn’t just large. It’s huge. Two walk-in closets stand like twin guardians of organization. The attached bath holds a 2024 GE washer/dryer combo, thoughtfully built right into the space, complete with a storage cabinet. Laundry here is no burden — no stairs, no hauling baskets. Just ease. Just convenience. The basement tells its own story. Finished and welcoming, it can be a fourth bedroom, a rec room, a retreat. There’s another full bath, storage tucked neatly away, and access to the garage. Practical. Flexible. Ready. And parking? This home quietly solves what so many townhomes struggle with. A garage. A driveway spot. Two assigned spaces. Street parking nearby for visitors. It planned ahead. Location, too, feels intentional. Close to I-95. Close to Quantico. Commuting options into DC within reach. Shopping and dining just minutes away. Life here is both connected and comfortably removed — near the energy of everything, yet safe inside your own walls. There is new carpet underfoot. Fresh paint throughout. A brand-new refrigerator waiting to be opened for the first time by someone new. All that’s missing is the next chapter. The previous owners built a life here. They cared for it. Upgraded it. Protected it. Now the home stands ready — sunlight stretching across hardwood floors, rooms echoing softly — looking for the people who will walk in, set down their boxes, and realize they’ve found the place where the stress of the day melts away. Sometimes homes remember. And sometimes, they’re simply waiting to begin again. Schedule your tour today so you don't miss all this home has to offer!
Sold for $500,000
$500,000
100 Mooring Ct, Stafford, VA 22554
4beds
2,772sqft
Townhouse
Built in 2007
3,485 Square Feet Lot
$500,500 Zestimate®
$180/sqft
$2,962 Estimated rent
Home value
$500,500
$465,000 - $541,000
$2,962/mo
Zestimate® history
Owner options
List your home for rent
$2,962/mo
Rent Zestimate®
Find your next renter with Zillow Rental Manager. Plus, with online applications, you can quickly screen prospective tenants – for free.
$2,962/mo
Rent Zestimate®
Refinance and save
$3,210/mo
Est. payment
Refinancing to a lower rate could help reduce your monthly payments and save thousands over the life of the loan.
$3,210/mo
Est. payment
Explore your selling options
Work with a Zillow partner agent
Leverage their expertise and Zillow's premium Showcase listings to get your home seen by more buyers.
Get startedList with your own agent
Get your home in front of millions of buyers by listing it on Zillow.
Learn how to do itSell it yourself
Take full control of how buyers see your home on Zillow by listing For Sale by Owner (FSBO).
List your homeWhat's special
Brand-new refrigeratorDimmable smart switchesSmart thermostat
Zillow last checked:
Listing updated:
Listed by:
Abby Fitzsimmons 540-779-4448,
Berkshire Hathaway HomeServices PenFed Realty,
Co-Listing Agent: William R Montminy Jr. 540-845-8208,
Berkshire Hathaway HomeServices PenFed Realty
Bought with:
Jose Coraspe, 0225254862
Realty One Group New Heights
Source: Bright MLS,MLS#: VAST2046260
Facts & features
Interior
Bedrooms & bathrooms
- Bedrooms: 4
- Bathrooms: 3
- Full bathrooms: 2
- 1/2 bathrooms: 1
- Main level bathrooms: 1
- Main level bedrooms: 1
Rooms
- Room types: Living Room, Dining Room, Primary Bedroom, Bedroom 2, Bedroom 3, Kitchen, Bedroom 1, Storage Room, Bathroom 1, Primary Bathroom, Half Bath
Primary bedroom
- Features: Attached Bathroom, Cathedral/Vaulted Ceiling, Ceiling Fan(s), Flooring - Carpet, Window Treatments, Walk-In Closet(s)
- Level: Upper
- Area: 285 Square Feet
- Dimensions: 19 X 15
Bedroom 1
- Features: Flooring - Carpet
- Level: Main
- Area: 378 Square Feet
- Dimensions: 18 X 21
Bedroom 2
- Features: Flooring - Carpet, Lighting - Ceiling, Window Treatments
- Level: Upper
- Area: 132 Square Feet
- Dimensions: 12 X 11
Bedroom 3
- Features: Flooring - Carpet, Lighting - Ceiling, Window Treatments
- Level: Upper
- Area: 130 Square Feet
- Dimensions: 13 X 10
Primary bathroom
- Features: Bathroom - Stall Shower, Countertop(s) - Solid Surface, Flooring - Luxury Vinyl Plank
- Level: Upper
- Area: 120 Square Feet
- Dimensions: 15 X 8
Bathroom 1
- Level: Main
- Area: 24 Square Feet
- Dimensions: 3 X 8
Dining room
- Features: Ceiling Fan(s), Chair Rail, Flooring - HardWood, Window Treatments
- Level: Upper
- Area: 192 Square Feet
- Dimensions: 16 X 12
Half bath
- Level: Upper
- Area: 20 Square Feet
- Dimensions: 4 X 5
Kitchen
- Features: Crown Molding, Dining Area, Flooring - HardWood, Kitchen Island, Kitchen - Gas Cooking, Lighting - Pendants, Recessed Lighting, Pantry, Window Treatments
- Level: Upper
- Area: 360 Square Feet
- Dimensions: 18 X 20
Living room
- Features: Built-in Features, Ceiling Fan(s), Flooring - Carpet
- Level: Upper
- Area: 672 Square Feet
- Dimensions: 21 X 32
Storage room
- Features: Basement - Finished, Built-in Features, Recessed Lighting
- Level: Main
- Area: 35 Square Feet
- Dimensions: 5 X 7
Heating
- Central, Programmable Thermostat, Natural Gas
Cooling
- Ceiling Fan(s), Programmable Thermostat, Central Air, Electric
Appliances
- Included: Microwave, Dishwasher, Disposal, Exhaust Fan, Ice Maker, Oven/Range - Electric, Refrigerator, Stainless Steel Appliance(s), Water Heater, Gas Water Heater
- Laundry: Has Laundry, Upper Level
Features
- Ceiling Fan(s), Built-in Features, Bathroom - Tub Shower, Bathroom - Stall Shower, Combination Kitchen/Dining, Walk-In Closet(s)
- Flooring: Carpet, Hardwood, Wood
- Doors: Six Panel, Sliding Glass
- Windows: Double Pane Windows, Screens, Window Treatments
- Basement: Full
- Has fireplace: No
Interior area
- Total structure area: 3,085
- Total interior livable area: 2,772 sqft
- Finished area above ground: 1,854
- Finished area below ground: 918
Property
Parking
- Total spaces: 2
- Parking features: Basement, Garage Faces Front, Inside Entrance, Assigned, Attached, Driveway, Other
- Attached garage spaces: 1
- Uncovered spaces: 1
- Details: Assigned Parking, Assigned Space #: 100
Accessibility
- Accessibility features: None
Features
- Levels: Three
- Stories: 3
- Patio & porch: Deck
- Exterior features: Extensive Hardscape, Lighting, Stone Retaining Walls
- Pool features: None
- Fencing: Privacy,Back Yard,Wood
Lot
- Size: 3,485 Square Feet
- Features: Front Yard, Landscaped, Rear Yard, SideYard(s)
Details
- Additional structures: Above Grade, Below Grade
- Parcel number: 21W 1 1
- Zoning: R2
- Special conditions: Standard
Construction
Type & style
- Home type: Townhouse
- Architectural style: Traditional
- Property subtype: Townhouse
Materials
- Combination
- Foundation: Permanent
- Roof: Architectural Shingle
Condition
- Very Good
- New construction: No
- Year built: 2007
Utilities & green energy
- Electric: 200+ Amp Service
- Sewer: Public Sewer
- Water: Public
- Utilities for property: Cable Available, Electricity Available, Natural Gas Available, Sewer Available, Water Available, Cable, Fiber Optic
Community & HOA
Community
- Security: Main Entrance Lock, Smoke Detector(s)
- Subdivision: Port Aquia
HOA
- Has HOA: Yes
- Amenities included: Common Grounds, Tot Lots/Playground
- Services included: Trash, Road Maintenance, Common Area Maintenance, Snow Removal, Lawn Care Front
- HOA fee: $231 quarterly
- HOA name: PORT AQUIA
Location
- Region: Stafford
Financial & listing details
- Price per square foot: $180/sqft
- Tax assessed value: $435,300
- Annual tax amount: $4,077
- Date on market: 2/26/2026
- Listing agreement: Exclusive Right To Sell
- Listing terms: Cash,Conventional,FHA,VA Loan,VHDA
- Ownership: Fee Simple
- Road surface type: Paved
Price history
| Date | Event | Price |
|---|---|---|
| 3/16/2026 | Sold | $500,000+2%$180/sqft |
Source:  Bright MLS #VAST2046260 Report a problem Bright MLS #VAST2046260 Report a problem | ||
| 3/3/2026 | Contingent | $490,000$177/sqft |
Source: Bright MLS #VAST2046260 Report a problem | ||
| 2/26/2026 | Listed for sale | $490,000+43.2%$177/sqft |
Source: Bright MLS #VAST2046260 Report a problem | ||
| 12/10/2007 | Sold | $342,080$123/sqft |
Source: Public Record Report a problem | ||
Public tax history
| Year | Property taxes | Tax assessment |
|---|---|---|
| 2025 | $4,020 +3.4% | $435,300 |
| 2024 | $3,890 +14.2% | $435,300 +14.7% |
| 2023 | $3,405 +5.6% | $379,400 |
| 2022 | $3,225 +5.7% | $379,400 +20.6% |
| 2021 | $3,051 | $314,500 |
| 2020 | $3,051 +2.2% | $314,500 +6.5% |
| 2019 | $2,984 +2% | $295,400 |
| 2018 | $2,924 | $295,400 +12.6% |
| 2017 | $2,924 +12.6% | $262,400 |
| 2016 | $2,598 | $262,400 +6.9% |
| 2015 | -- | $245,400 |
| 2014 | -- | $245,400 +5.4% |
| 2013 | -- | $232,900 |
| 2012 | -- | $232,900 -11% |
| 2011 | -- | $261,700 |
| 2010 | -- | $261,700 -16.8% |
| 2009 | -- | $314,700 +0.7% |
| 2008 | -- | $312,500 +218.9% |
| 2006 | -- | $98,000 |
| 2005 | -- | $98,000 +104.2% |
| 2004 | -- | $48,000 |
Find assessor info on the county website
Neighborhood: 22554
Nearby homes
- $439,4003 bd4 ba2.2k sqft102 Mooring Ct, Stafford, VA 22554Off Market

- $441,9003 bd3 ba2.2k sqft104 Mooring Ct, Stafford, VA 22554Off Market

- $444,8003 bd3 ba2.3k sqft106 Mooring Ct, Stafford, VA 22554Off Market
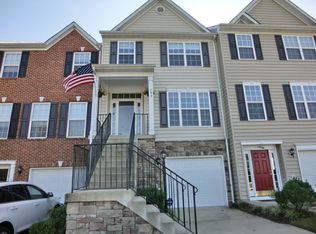
- $454,7003 bd3 ba2.2k sqft108 Mooring Ct, Stafford, VA 22554Off Market
- $400,0004 bd4 ba2.4k sqft110 Mooring Ct, Stafford, VA 22554Sold
- $490,0003 bd4 ba2.7k sqft211 Breakers Edge Ct, Stafford, VA 22554Off Market
- $443,7002 bd4 ba2.4k sqft209 Breakers Edge Ct, Stafford, VA 22554Off Market
- $4,382,100-- bd-- ba5.9k sqft3099 Richmond Hwy, Stafford, VA 22554Off Market
Nearby schools
GreatSchools rating
- 3/10Anne E. Moncure Elementary SchoolGrades: K-5Distance: 1 mi
- 3/10Shirley C. Heim Middle SchoolGrades: 6-8Distance: 1.3 mi
- 5/10Brooke Point High SchoolGrades: 9-12Distance: 4.6 mi
Schools provided by the listing agent
- District: Stafford County Public Schools
Source: Bright MLS. This data may not be complete. We recommend contacting the local school district to confirm school assignments for this home.
Get a cash offer in 3 minutes
Find out how much your home could sell for in as little as 3 minutes with a no-obligation cash offer.
Estimated market value
$500,500
Get a cash offer in 3 minutes
Find out how much your home could sell for in as little as 3 minutes with a no-obligation cash offer.
Estimated market value
$500,500
- Virginia
- Stafford County
- Stafford
- 22554
- 100 Mooring Ct
Nearby cities
Nearby neighborhoods
Nearby zip codes
Other Stafford Topics
