Skip main navigation
Off market
  • $700,700

    100 Morningside Cir, Chalfont, PA 18914

    4beds
    2,340sqft
    SingleFamily
    Built in 1978
    0.31 Acres Lot
    $700,700 Zestimate®
    $299/sqft
    $3,906 Estimated rent

    Home value

    $700,700

    $666,000 - $743,000

    $3,906/mo

    Zestimate® history
    Loading
    Loading...

    Owner options

    List your home for rent

    $3,906/mo

    Rent Zestimate®

    Find your next renter with Zillow Rental Manager. Plus, with online applications, you can quickly screen prospective tenants – for free.

    Learn more

    $3,906/mo

    Rent Zestimate®

    Refinance and save

    $4,464/mo

    Est. payment

    Refinancing to a lower rate could help reduce your monthly payments and save thousands over the life of the loan.

    See today's rates

    $4,464/mo

    Est. payment

    Explore your selling options

    Work with a Zillow partner agent

    Leverage their expertise and Zillow's premium Showcase listings to get your home seen by more buyers.

    Get started

    List with your own agent

    Get your home in front of millions of buyers by listing it on Zillow.

    Learn how to do it

    Sell it yourself

    Take full control of how buyers see your home on Zillow by listing For Sale by Owner (FSBO).

    List your home

    What's special

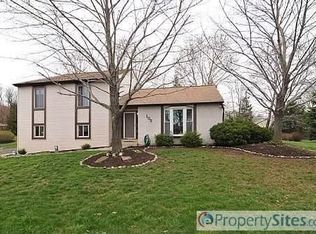
    Mature trees line the streets of this quiet Chalfont neighborhood creating a shade filled canopy leading you home. On the corner lot of Morningside circle's culdesac this property sits right in the heart of the neighborhood. Located in the residential section of Chalfont in the award winning Central Bucks School District you have access to major roads like the 202 Bypass, Butler Pike, and 309 along with great dining and shopping within 15 mins in every direction. This home has been meticulously maintained by the previous owners and has a layout that centers around the living room making it perfect for entertaining. The open and airy two story entryway welcomes you home giving you a view through the living room to your glass paneled doors overlooking the screened in back patio. The back yard is truly an oasis. An in-ground pool, beautiful landscaping that is surrounded by tasteful hardscaping, a painted 6 foot privacy fence and 2 storage sheds are just a few features this amazing back yard has to offer. Inside you will find new carpet and hardwood flooring throughout the main level, a two story vaulted ceiling family room, a functional den/office, and a brick fireplace. Downstairs the basement has been finished creating a great place for an additional living space or craft room. The oversize two car garage has been outfitted with custom cabinetry and counter tops along with painted floors for easy maintenance and plenty of storage space for tools and toys. Upstairs you will find 4 large bedrooms all with ample closet space and fresh paint. The master bedroom has a walk in closet and an en-suite full bathroom with lots of windows for plenty of natural light. Additionally the heater and water heater have both been recently replaced, the house has a hardwired Generac back up generator so if you ever lose power you are worry free, and the entire house was recently resided with vinyl siding. This property is in a prime location, is move in ready, and will be maintenance f

    This property is off market, which means it's not currently listed for sale or rent on Zillow. This may be different from what's available on other websites or public sources.

    Facts & features

    Interior

    Bedrooms & bathrooms
    • Bedrooms: 4
    • Bathrooms: 3
    • Full bathrooms: 2
    • 1/2 bathrooms: 1
    Heating
    • Heat pump
    Cooling
    • Central
    Appliances
    • Included: Refrigerator, Washer
    Features
    • Master Bath(s), Crown Moldings, Recessed Lighting, Chair Railings, CeilngFan(s), Exposed Beams, Dining Area, Kitchen - Eat-In, Family Room Off Kitchen, Breakfast Area, Combination Kitchen/Living, Carpet
    • Flooring: Carpet, Concrete, Hardwood
    • Basement: Unfinished
    • Has fireplace: Yes
    • Fireplace features: wood stove
    Interior area
    • Total interior livable area: 2,340 sqft

    Property

    Parking
    • Parking features: Garage - Attached
    Features
    • Exterior features: Wood
    Lot
    • Size: 0.31 Acres
    Details
    • Parcel number: 26010055

    Construction

    Type & style
    • Home type: SingleFamily
    Materials
    • Frame
    Condition
    • Year built: 1978

    Community & neighborhood

    Location
    • Region: Chalfont

    HOA & financial

    HOA
    • Has HOA: Yes
    • HOA fee: $37 monthly

    Other

    Other facts
    • Appliances: Range Hood, Water Heater, Oven - Self Cleaning
    • Construction Materials: Frame
    • Heating YN: Y
    • Property Type: Residential
    • Bathrooms Half: 1
    • Ownership Interest: Fee Simple
    • Structure Type: Detached
    • Bathrooms Full: 2
    • Interior Features: Master Bath(s), Crown Moldings, Recessed Lighting, Chair Railings, CeilngFan(s), Exposed Beams, Dining Area, Kitchen - Eat-In, Family Room Off Kitchen, Breakfast Area, Combination Kitchen/Living, Carpet
    • Parking Features: Asphalt Driveway, Private, Lighted Parking
    • HOA Fee Freq: Annually
    • Below Grade Fin SQFT: 0
    • Below Grade Unfin SQFT: 0
    • Above Grade Fin SQFT: 2340
    • Tax Lot: 055
    • Tax Annual Amount: 6681.0
    • Standard Status: Active
    • Type of Parking: Driveway, On Street
    • Garage Features: Garage Door Opener, Garage - Front Entry, Inside Access, Additional Storage Area, Oversized
    • Total SQFT Source: Assessor
    • Tax Total Finished SQFT: 2340
    • County Tax Pymnt Freq: Annually
    • City/Town Tax Pymnt Freq: Annually
    • County Tax: 1017.00
    • City/Town Tax: 502.00
    • Automatically Update Tax Values Y/N: Y
    • ListAgentStateLicenseNumber: Lic# RS325248 - PA

    Price history

    DateEventPrice
    8/12/2019Listing removed$399,900$171/sqft
    Source: RE/MAX Keystone #PABU466702 Report a problem
    8/11/2019Listed for sale$399,900$171/sqft
    Source: RE/MAX Keystone #PABU466702 Report a problem
    8/9/2019Sold$399,900$171/sqft
    Source: Public Record Report a problem
    5/8/2019Pending sale$399,900$171/sqft
    Source: RE/MAX Keystone #PABU466702 Report a problem
    5/4/2019Listed for sale$399,900$171/sqft
    Source: RE/MAX Keystone #PABU466702 Report a problem

    Public tax history

    YearProperty taxesTax assessment
    2025$7,562 +0.8%$41,600
    2024$7,499 +7.4%$41,600
    2023$6,980 +2%$41,600
    2022$6,842 +1.1%$41,600
    2021$6,765 $41,600
    2020$6,765 +1.2%$41,600
    2018$6,681 +0.8%$41,600
    2017$6,629 $41,600
    2016$6,629 $41,600
    2015-- $41,600
    2014-- $41,600
    2013-- $41,600
    2012-- $41,600
    2011-- $41,600
    2010-- $41,600
    2009-- $41,600
    2008-- $41,600
    2007-- $41,600
    2006-- $41,600
    2005-- $41,600 +300%
    2004-- $10,400
    2003-- $10,400
    2002-- $10,400
    2000-- $10,400

    Find assessor info on the county website

    Neighborhood: Brittany Farms-Highlands

    Nearby schools

    GreatSchools rating
    Schools provided by the listing agent
    • District: Central Bucks

    Source: The MLS. This data may not be complete. We recommend contacting the local school district to confirm school assignments for this home.

    Get a cash offer in 3 minutes
    Find out how much your home could sell for in as little as 3 minutes with a no-obligation cash offer.
    Estimated market value
    $700,700
    Get a cash offer in 3 minutes
    Find out how much your home could sell for in as little as 3 minutes with a no-obligation cash offer.
    Estimated market value
    $700,700