Skip main navigation
Closed
  • Price Unknown

    100 Moss St, College Station, TX 77840

    4beds
    2,331sqft
    Single Family Residence
    Built in 2021
    8,908.02 Square Feet Lot
    $875,400 Zestimate®
    $--/sqft
    $3,373 Estimated rent

    Home value

    $875,400

    $832,000 - $928,000

    $3,373/mo

    Zestimate® history
    Loading
    Loading...

    Owner options

    List your home for rent

    $3,373/mo

    Rent Zestimate®

    Find your next renter with Zillow Rental Manager. Plus, with online applications, you can quickly screen prospective tenants – for free.

    Learn more

    $3,373/mo

    Rent Zestimate®

    Refinance and save

    $25/mo

    Est. payment

    Refinancing to a lower rate could help reduce your monthly payments and save thousands over the life of the loan.

    See today's rates

    $25/mo

    Est. payment

    Explore your selling options

    Work with a Zillow partner agent

    Leverage their expertise and Zillow's premium Showcase listings to get your home seen by more buyers.

    Get started

    List with your own agent

    Get your home in front of millions of buyers by listing it on Zillow.

    Learn how to do it

    Sell it yourself

    Take full control of how buyers see your home on Zillow by listing For Sale by Owner (FSBO).

    List your home

    What's special

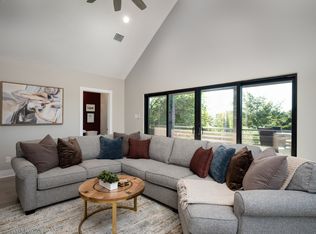
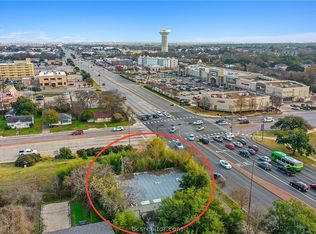
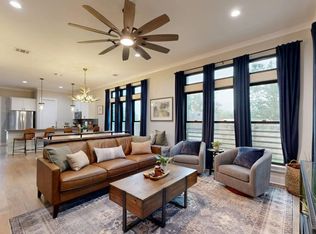
    Immaculate, custom 4/4 w/ 2 half baths across from Texas A&M, corner of Texas Ave & George Bush. NO BACK NEIGHBORS & extended back parking easily accommodates guests. Open, light & bright w/ gorgeous lighting fixtures throughout! Save that electricity money to use somewhere more fun w/ floor-to-ceiling windows that include remote control shades. Feel bougie w/ wood floors, high ceilings, each room w/ private en-suite bath & modern finishes throughout. If cooking is your thing, you'll love the stainless steel appliances, gas range, massive walk-in pantry, QUARTZ counters, & eating bar w/ enough space for prep, charcuterie boards, AND guests without feeling crowded. Don't feel left out in the kitchen as it looks out to the dining & living room so you can watch the game too! Two bedrooms downstairs, each w/ their own, custom en-suite bathroom boasting fully tiled showers, granite-topped vanities, & walk-in closets. But upstairs - WOW - every window offers an insta-worthy view of Kyle Field! Master continues the light & bright, wall full of windows, cathedral ceiling, & gorgeous granite topped double vanity, fully tiled shower, & of course massive walk-in closet. If all that wasn't enough, you will buy this home for the game room alone featuring cathedral ceiling, windows galore, half bath, & double sliding doors to the back balcony extending the game room to the outdoors w/ space for two seating areas, both offering a postcard view of Kyle Field & the campus skyline.

    Zillow last checked:

    Listing updated:

    Listed by:

    Raylene Lewis TREC #0487208 979-218-2235,

    NextHome Realty Solutions BCS

    Bought with:

    Catherine Capps, TREC #0790228

    Engel & Voelkers B/CS

    , TREC #null

    Source: BCSMLS,MLS#: 24012544MLS LogoOriginating MLS: Bryan College Station Regional AOR

    Facts & features

    Interior

    Bedrooms & bathrooms
    • Bedrooms: 4
    • Bathrooms: 6
    • Full bathrooms: 4
    • 1/2 bathrooms: 2
    Primary bedroom
    • Description: Full Bath In Rm.,Granite Vanity Tops,Separate Shower,Separate Vanities,Walk-in Closets
    • Level: Second
    • Dimensions: 16x12
    Bedroom
    • Description: Full Bath In Rm.,Granite Vanity Tops,Separate Shower,Walk-in Closets
    • Level: Main
    • Dimensions: 13x12
    Bedroom
    • Description: Full Bath In Rm.,Granite Vanity Tops,Separate Shower,Walk-in Closets
    • Level: Main
    • Dimensions: 13x12
    Bedroom
    • Description: Full Bath In Rm.,Granite Vanity Tops,Separate Shower
    • Level: Second
    • Dimensions: 14x11
    Breakfast room nook
    • Level: Main
    • Dimensions: 15x13
    Game room
    • Description: 1/2 Bath In Room
    • Level: Second
    • Dimensions: 18x16
    Half bath
    • Level: Main
    Half bath
    • Level: Second
    Kitchen
    • Description: Vent Fan
    • Level: Main
    Living room
    • Level: Main
    • Dimensions: 15x15
    Other
    • Description: Other
    • Level: Second
    Heating
    • Central, Electric, Heat Pump
    Cooling
    • Central Air, Ceiling Fan(s), Electric, Heat Pump
    Appliances
    • Included: Some Gas Appliances, Dishwasher, Disposal, Gas Range, Microwave, Plumbed For Gas, Refrigerator, Dryer, Gas Water Heater, Tankless Water Heater, Washer
    Features
    • High Ceilings, Quartz Counters, Smart Home, Window Treatments, Ceiling Fan(s), Dry Bar, Kitchen Exhaust Fan, Walk-In Pantry
    • Flooring: Wood
    • Windows: Low-Emissivity Windows
    • Has fireplace: No
    Interior area
    • Total structure area: 2,331
    • Total interior livable area: 2,331 sqft

    Property

    Parking
    • Parking features: None
    Accessibility
    • Accessibility features: None
    Features
    • Levels: Two
    • Stories: 2
    • Patio & porch: Covered
    • Exterior features: Sprinkler/Irrigation
    • Fencing: Partial,Privacy,Wood
    Lot
    • Size: 8,908 sqft
    • Features: Corner Lot, Level, Trees Large Size
    Details
    • Parcel number: 23923

    Construction

    Type & style
    • Home type: SingleFamily
    • Architectural style: Contemporary/Modern
    • Property subtype: Single Family Residence
    Materials
    • HardiPlank Type, Stone
    • Foundation: Slab
    • Roof: Composition,Shingle
    Condition
    • Year built: 2021

    Utilities & green energy

    • Sewer: Public Sewer
    • Water: Public
    • Utilities for property: Electricity Available, Natural Gas Available, High Speed Internet Available, Sewer Available, Trash Collection, Underground Utilities, Water Available
    Green energy
    • Energy efficient items: HVAC, Windows

    Community & neighborhood

    Security
    • Security features: Smoke Detector(s)
    Community
    • Community features: Patio
    Location
    • Region: College Station
    • Subdivision: College Hills

    HOA & financial

    HOA
    • Has HOA: Yes
    • HOA fee: $25 annually
    • Amenities included: Maintenance Grounds
    • Services included: Common Area Maintenance

    Other

    Other facts
    • Listing terms: Cash,Conventional

    Price history

    DateEventPrice
    1/27/2025Listing removed$7,500$3/sqft
    Source: Zillow Rentals Report a problem
    1/6/2025Listed for rent$7,500+455.6%$3/sqft
    Source: Zillow Rentals Report a problem
    9/6/2024Sold--
    Source: BCSMLS #24012544 Report a problem
    8/16/2024Pending sale$950,000$408/sqft
    Source: BCSMLS #24012544 Report a problem
    8/14/2024Contingent$950,000$408/sqft
    Source: BCSMLS #24012544 Report a problem
    8/8/2024Listed for sale$950,000$408/sqft
    Source: BCSMLS #24012544 Report a problem
    8/8/2024Listing removed--
    Source: BCSMLS #24010958 Report a problem
    6/30/2024Listed for sale$950,000+156.8%$408/sqft
    Source: BCSMLS #24010958 Report a problem
    5/21/2020Sold--
    Source: Agent Provided Report a problem
    10/10/2019Listing removed$370,000$159/sqft
    Source: Coventry Glen Realty #19000705 Report a problem
    4/12/2019Price change$370,000-6.3%$159/sqft
    Source: Coventry Glen Realty #19000705 Report a problem
    1/16/2019Listed for sale$395,000$169/sqft
    Source: Coventry Glen Realty #19000705 Report a problem
    3/28/2017Listing removed$1,350$1/sqft
    Source: Owner Report a problem
    2/28/2017Listed for rent$1,350$1/sqft
    Source: Owner Report a problem

    Public tax history

    YearProperty taxesTax assessment
    2025$14,335 +17.8%$751,730 +17.7%
    2024$12,167 -0.7%$638,483 -1.8%
    2023$12,257 +73.2%$650,250 +95.9%
    2022$7,076 +102.8%$331,899 +113.4%
    2021$3,489 $155,534 -26.2%
    2020-- $210,668 -10.1%
    2019$5,323 +6.7%$234,390
    2018$4,987 $234,390 +11.9%
    2017$4,987 +22.7%$209,490 +10.2%
    2016$4,065 $190,030 +2.1%
    2015$4,065 $186,110 +6.1%
    2014$4,065 $175,400 +22.8%
    2013-- $142,800 +1.9%
    2012-- $140,170 +4.7%
    2011-- $133,910 +11.4%
    2010-- $120,190 -14.7%
    2009-- $140,880 +2.3%
    2008-- $137,730 +11.3%
    2007-- $123,710 +11.6%
    2006$731 -3%$110,850
    2005$753 $110,850 -3.9%
    2004-- $115,340 +8.3%
    2003-- $106,460 +34.7%
    2002-- $79,020 +6.7%
    2001-- $74,040 +5.1%
    2000-- $70,470

    Find assessor info on the county website

    Neighborhood: Eastgate

    Nearby schools

    GreatSchools rating
    Schools provided by the listing agent
    • Middle: ,
    • District: College Station

    Source: BCSMLS. This data may not be complete. We recommend contacting the local school district to confirm school assignments for this home.

    Sell for more on Zillow
    Get a Zillow Showcase℠ listing at no additional cost and you could sell for .
    $875,400
    2% more
    +$17,508
    With Zillow Showcase(estimated)
    $892,908