Welcome home to 100 Mountain Laurel Court, a charming Colonial home tucked away on 10 wooded acres in the Stafford County. Upon entering, you are greeted with a soaring 2 story foyer, hardwood floors, and a beautiful crystal chandelier. To the left, find the home office/den with hardwood floors and pocket door entry. The hardwood floors also extend through the formal dining room, which offers an additional crystal chandelier and chair rails. Beyond the dining room, the kitchen offers loads of counterspace, an island for entertaining and an eat-space overlooking the large back yard to the rear of the home. The combination kitchen/family room provides the ideal space for both large and small gatherings with friends and family. A convenient bedroom and full bathroom complete the main floor as a perfect space for guests or in-law suite. Upstairs, the primary bedroom includes soaring cathedral ceilings with a spacious bath. The secondary bedrooms, with new carpets, are spacious and can also be used for an additional home office. Laundry is also conveniently located on the upper level, just outside the primary suite. Moving downstairs, the lower level is perfect for entertaining with tile floors, a billards area, and a wet bar complete with built in microwave, sink, and full refrigerator. Stream your latest favorite movie in the media room with luxurious leather theater seats that convey with the home. You can even take the party outside to enjoy the multi-level composite decking that connects the hot tub and above ground pool. Make the most of this 10 acre property by utilizing the two story barn for storage or animals! Zoned for agriculture, 100 Mountain Laurel offers its owners the opportunity to own chickens, goats, horses, etc and grow their own crops. The playset structure and additional storage shed also convey with the property. Surrounded by mature trees, this home provides ample privacy and seclusion. Schedule your showing today!
Sold for $676,000
$676,000
100 Mountain Laurel Ct, Fredericksburg, VA 22406
4beds
3,966sqft
Single Family Residence
Built in 2000
10.01 Acres Lot
$672,500 Zestimate®
$170/sqft
$3,197 Estimated rent
Home value
$672,500
$619,000 - $726,000
$3,197/mo
Zestimate® history
Owner options
List your home for rent
$3,197/mo
Rent Zestimate®
Find your next renter with Zillow Rental Manager. Plus, with online applications, you can quickly screen prospective tenants – for free.
$3,197/mo
Rent Zestimate®
Refinance and save
$4,044/mo
Est. payment
Refinancing to a lower rate could help reduce your monthly payments and save thousands over the life of the loan.
$4,044/mo
Est. payment
Explore your selling options
Work with a Zillow partner agent
Leverage their expertise and Zillow's premium Showcase listings to get your home seen by more buyers.
Get startedList with your own agent
Get your home in front of millions of buyers by listing it on Zillow.
Learn how to do itSell it yourself
Take full control of how buyers see your home on Zillow by listing For Sale by Owner (FSBO).
List your homeWhat's special
Hot tubAbove ground poolWet barSurrounded by mature treesNew carpetsAmple privacy and seclusionLoads of counterspace
Zillow last checked:
Listing updated:
Listed by:
ALISON LEMON 703-999-8169,
Berkshire Hathaway HomeServices PenFed Realty
Bought with:
Brittany L Sims, 5019693
Keller Williams Capital Properties
Source: Bright MLS,MLS#: VAST2037106
Facts & features
Interior
Bedrooms & bathrooms
- Bedrooms: 4
- Bathrooms: 4
- Full bathrooms: 4
- Main level bathrooms: 1
- Main level bedrooms: 1
Rooms
- Room types: Dining Room, Primary Bedroom, Bedroom 2, Bedroom 3, Kitchen, Family Room, Bedroom 1, Study, Recreation Room, Media Room, Bathroom 1, Bathroom 2, Bathroom 3, Primary Bathroom
Primary bedroom
- Features: Flooring - Carpet, Cathedral/Vaulted Ceiling
- Level: Upper
Bedroom 1
- Features: Flooring - Carpet
- Level: Main
Bedroom 2
- Features: Flooring - Carpet
- Level: Upper
Bedroom 3
- Features: Flooring - Carpet
- Level: Upper
Primary bathroom
- Features: Flooring - Ceramic Tile, Soaking Tub, Bathroom - Walk-In Shower
- Level: Upper
Bathroom 1
- Level: Main
Bathroom 2
- Features: Bathroom - Tub Shower
- Level: Upper
Bathroom 3
- Level: Lower
Dining room
- Features: Flooring - HardWood
- Level: Main
Family room
- Features: Flooring - Carpet
- Level: Main
Kitchen
- Features: Flooring - Laminated
- Level: Main
Media room
- Features: Flooring - Carpet
- Level: Lower
Recreation room
- Features: Flooring - Ceramic Tile
- Level: Lower
Study
- Features: Flooring - HardWood
- Level: Main
Heating
- Heat Pump, Propane
Cooling
- Central Air, Electric
Appliances
- Included: Microwave, Dishwasher, Dryer, Extra Refrigerator/Freezer, Freezer, Self Cleaning Oven, Oven/Range - Electric, Refrigerator, Washer, Water Heater, Water Treat System, Gas Water Heater
- Laundry: Has Laundry, Upper Level
Features
- Combination Kitchen/Dining, Combination Kitchen/Living, Crown Molding, Chair Railings, Family Room Off Kitchen, Formal/Separate Dining Room, Eat-in Kitchen, Kitchen Island, Pantry, Walk-In Closet(s), Bar, 9'+ Ceilings
- Flooring: Engineered Wood, Wood
- Basement: Partial,Finished,Walk-Out Access
- Number of fireplaces: 1
- Fireplace features: Gas/Propane
Interior area
- Total structure area: 4,318
- Total interior livable area: 3,966 sqft
- Finished area above ground: 2,766
- Finished area below ground: 1,200
Property
Parking
- Total spaces: 2
- Parking features: Garage Faces Side, Garage Door Opener, Driveway, Attached
- Attached garage spaces: 2
- Has uncovered spaces: Yes
Accessibility
- Accessibility features: None
Features
- Levels: Three
- Stories: 3
- Patio & porch: Deck
- Has private pool: Yes
- Pool features: Above Ground, Salt Water, Private
- Has spa: Yes
- Spa features: Bath
- Has view: Yes
- View description: Trees/Woods
Lot
- Size: 10.01 Acres
- Features: Backs to Trees, No Thru Street, Private
Details
- Additional structures: Above Grade, Below Grade
- Parcel number: 16B 8
- Zoning: A1
- Zoning description: Agricultural
- Special conditions: Standard
Construction
Type & style
- Home type: SingleFamily
- Architectural style: Colonial
- Property subtype: Single Family Residence
Materials
- Vinyl Siding
- Foundation: Concrete Perimeter
- Roof: Architectural Shingle
Condition
- New construction: No
- Year built: 2000
Utilities & green energy
- Sewer: On Site Septic, Septic = # of BR
- Water: Well
- Utilities for property: Cable Available
Community & HOA
Community
- Subdivision: Chesterfield
HOA
- Has HOA: Yes
- Services included: Road Maintenance, Snow Removal
- HOA fee: $50 monthly
Location
- Region: Fredericksburg
Financial & listing details
- Price per square foot: $170/sqft
- Tax assessed value: $615,700
- Annual tax amount: $5,583
- Date on market: 4/10/2025
- Listing agreement: Exclusive Right To Sell
- Listing terms: Cash,Conventional,FHA,VA Loan,USDA Loan
- Inclusions: 2 Story Barn Structure, Theater Equipment And Chairs, Television Wall Mounts, Playground Equipment, Hot Tub, Above Ground Pool
- Ownership: Fee Simple
Price history
| Date | Event | Price |
|---|---|---|
| 5/16/2025 | Sold | $676,000-0.6%$170/sqft |
Source:  Bright MLS #VAST2037106 Report a problem Bright MLS #VAST2037106 Report a problem | ||
| 5/12/2025 | Pending sale | $680,000$171/sqft |
Source: Bright MLS #VAST2037106 Report a problem | ||
| 4/16/2025 | Contingent | $680,000$171/sqft |
Source: Bright MLS #VAST2037106 Report a problem | ||
| 4/10/2025 | Listed for sale | $680,000+8.8%$171/sqft |
Source: Bright MLS #VAST2037106 Report a problem | ||
| 1/3/2024 | Sold | $625,000-5.2%$158/sqft |
Source: Bright MLS #VAST2025018 Report a problem | ||
| 12/18/2023 | Contingent | $659,000$166/sqft |
Source: Bright MLS #VAST2025018 Report a problem | ||
| 11/2/2023 | Price change | $659,000-2.9%$166/sqft |
Source: Bright MLS #VAST2025018 Report a problem | ||
| 10/17/2023 | Price change | $679,000-2.9%$171/sqft |
Source: Bright MLS #VAST2025018 Report a problem | ||
| 9/20/2023 | Listed for sale | $699,000$176/sqft |
Source: Bright MLS #VAST2024474 Report a problem | ||
| 9/20/2023 | Listing removed | $699,000$176/sqft |
Source: Bright MLS #VAST2023396 Report a problem | ||
| 9/19/2023 | Price change | $699,000-5.4%$176/sqft |
Source: Bright MLS #VAST2023396 Report a problem | ||
| 9/1/2023 | Listed for sale | $739,000+67.8%$186/sqft |
Source: Bright MLS #VAST2023396 Report a problem | ||
| 3/24/2015 | Sold | $440,500+1.3%$111/sqft |
Source: Public Record Report a problem | ||
| 2/21/2015 | Listed for sale | $434,900+163.6%$110/sqft |
Source: RE/MAX LEGACY #ST8559261 Report a problem | ||
| 3/25/2003 | Sold | $165,000$42/sqft |
Source: Public Record Report a problem | ||
Public tax history
| Year | Property taxes | Tax assessment |
|---|---|---|
| 2025 | $5,687 +3.4% | $615,700 |
| 2024 | $5,502 +3.3% | $615,700 +3.8% |
| 2023 | $5,326 +5.6% | $593,400 |
| 2022 | $5,044 +26.1% | $593,400 +43.9% |
| 2021 | $4,001 | $412,500 |
| 2020 | $4,001 | $412,500 +5.1% |
| 2019 | -- | $392,300 |
| 2018 | $3,884 | $392,300 |
| 2017 | $3,884 | $392,300 |
| 2016 | $3,884 | $392,300 +3.5% |
| 2015 | -- | $379,200 |
| 2014 | -- | $379,200 +1.3% |
| 2013 | -- | $374,200 |
| 2012 | -- | $374,200 -1.4% |
| 2011 | -- | $379,700 |
| 2010 | -- | $379,700 -26.8% |
| 2009 | -- | $518,500 |
| 2008 | -- | $518,500 -3.8% |
| 2006 | -- | $539,200 |
| 2005 | -- | $539,200 +56.8% |
| 2004 | -- | $343,800 +34.1% |
| 2003 | -- | $256,300 |
| 2002 | -- | $256,300 +12.1% |
| 2001 | -- | $228,600 +327.3% |
| 2000 | -- | $53,500 |
Find assessor info on the county website
Neighborhood: 22406
Nearby homes
- $672,7003 bd2 ba2.7k sqft80 Mountain Laurel Ct, Fredericksburg, VA 22406Off Market
- $605,5005 bd3 ba3k sqft75 Mountain Laurel Ct, Fredericksburg, VA 22406Off Market
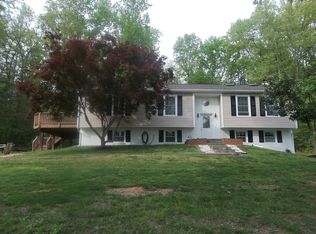
- $787,4004 bd4 ba1 sqft51 Queen Anne Dr, Fredericksburg, VA 22406Off Market
- $598,3003 bd2 ba1.2k sqft124 Mountain Laurel Ct, Fredericksburg, VA 22406Off Market
- $674,2004 bd3 ba2.2k sqft125 Mountain Laurel Ct, Fredericksburg, VA 22406Off Market
- $364,6003 bd1 ba992 sqft512 Cropp Rd, Fredericksburg, VA 22406Off Market
- $465,1003 bd3 ba2.3k sqft499 Cropp Rd, Fredericksburg, VA 22406Off Market
- $415,4003 bd1 ba1.9k sqft504 Cropp Rd, Fredericksburg, VA 22406Off Market
Nearby schools
GreatSchools rating
- 9/10Margaret Brent Elementary SchoolGrades: K-5Distance: 6.6 mi
- 8/10Rodney E. Thompson Middle SchoolGrades: 6-8Distance: 8.5 mi
- 8/10Mountain View High SchoolGrades: 9-12Distance: 6.4 mi
Schools provided by the listing agent
- Elementary: Margaret Brent
- Middle: Rodney Thompson
- High: Mountain View
- District: Stafford County Public Schools
Source: Bright MLS. This data may not be complete. We recommend contacting the local school district to confirm school assignments for this home.
Get a cash offer in 3 minutes
Find out how much your home could sell for in as little as 3 minutes with a no-obligation cash offer.
Estimated market value
$672,500
Get a cash offer in 3 minutes
Find out how much your home could sell for in as little as 3 minutes with a no-obligation cash offer.
Estimated market value
$672,500
- Virginia
- Stafford County
- Fredericksburg
- 22406
- 100 Mountain Laurel Ct
Nearby cities
Nearby neighborhoods
Nearby zip codes
Other Fredericksburg Topics
