Skip main navigation
Sold
  • Price Unknown

    100 Muir Ln, Colleyville, TX 76034

    4beds
    2,935sqft
    Single Family Residence
    Built in 2004
    0.33 Acres Lot
    $1,220,900 Zestimate®
    $--/sqft
    $4,757 Estimated rent

    Home value

    $1,220,900

    $1.16M - $1.29M

    $4,757/mo

    Zestimate® history
    Loading
    Loading...

    Owner options

    List your home for rent

    $4,757/mo

    Rent Zestimate®

    Find your next renter with Zillow Rental Manager. Plus, with online applications, you can quickly screen prospective tenants – for free.

    Learn more

    $4,757/mo

    Rent Zestimate®

    Refinance and save

    $446/mo

    Est. payment

    Refinancing to a lower rate could help reduce your monthly payments and save thousands over the life of the loan.

    See today's rates

    $446/mo

    Est. payment

    Explore your selling options

    Work with a Zillow partner agent

    Leverage their expertise and Zillow's premium Showcase listings to get your home seen by more buyers.

    Get started

    List with your own agent

    Get your home in front of millions of buyers by listing it on Zillow.

    Learn how to do it

    Sell it yourself

    Take full control of how buyers see your home on Zillow by listing For Sale by Owner (FSBO).

    List your home

    What's special

    Family roomBeautiful hardwood floors throughoutHot tubCovered patio areaOutdoor kitchenNewly updated homePrimary bath
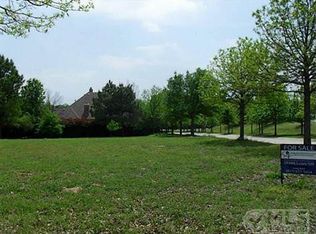
    Unbelievable find in one of Colleyville's most sought after neighborhoods, Westmont. The owners just finished renovating this home with exquisite updates being completed throughout including to the spacious kitchen, family room and primary bath as well as beautiful hardwood floors throughout. You will not want to leave this home once you settle in - in addition to the beautifully, updated indoor space, this home also has a peaceful setting with it being located on a corner lot overlooking the park and its backyard being adjacent to the lovely greenbelt as well as having all of the outdoor amenities needed to fully enjoy it, including an outdoor kitchen in the covered patio area overlooking its pool and hot tub. This home offers the best of both worlds: a newly updated home in an established, desirable neighborhood. This home is ready for move-in now so don't miss out on this rare opportunity for your clients to find their dream home!

    Zillow last checked:

    Listing updated:

    Listed by:

    Sharon Smith 0554446 817-372-1917,

    Brooks, Realtors 817-372-1917

    Bought with:

    Cindy Allen

    DFWMoves, LLC

    Source: NTREIS,MLS#: 20406968

    Facts & features

    Interior

    Bedrooms & bathrooms
    • Bedrooms: 4
    • Bathrooms: 3
    • Full bathrooms: 3
    Primary bedroom
    • Features: Dual Sinks, Double Vanity, En Suite Bathroom, Linen Closet, Sitting Area in Primary, Separate Shower, Walk-In Closet(s)
    • Level: First
    • Dimensions: 19 x 13
    Bedroom
    • Features: Built-in Features
    • Level: First
    • Dimensions: 13 x 10
    Bedroom
    • Features: Built-in Features, Walk-In Closet(s)
    • Level: First
    • Dimensions: 11 x 12
    Bedroom
    • Level: First
    • Dimensions: 11 x 13
    Primary bathroom
    • Features: Built-in Features, Dual Sinks, Double Vanity, En Suite Bathroom, Linen Closet, Multiple Shower Heads, Sitting Area in Primary, Solid Surface Counters, Separate Shower
    • Level: First
    • Dimensions: 15 x 13
    Breakfast room nook
    • Features: Eat-in Kitchen
    • Level: First
    • Dimensions: 8 x 12
    Dining room
    • Features: Butler's Pantry
    • Level: First
    • Dimensions: 12 x 14
    Other
    • Features: Built-in Features, Linen Closet, Stone Counters
    • Level: First
    • Dimensions: 13 x 5
    Other
    • Features: Built-in Features, Solid Surface Counters
    • Level: First
    • Dimensions: 5 x 10
    Kitchen
    • Features: Breakfast Bar, Built-in Features, Butler's Pantry, Eat-in Kitchen, Kitchen Island, Pantry, Solid Surface Counters, Walk-In Pantry
    • Level: First
    • Dimensions: 17 x 13
    Library
    • Features: Built-in Features
    • Level: First
    • Dimensions: 7 x 7
    Living room
    • Features: Fireplace
    • Level: First
    • Dimensions: 19 x 20
    Mud room
    • Features: Built-in Features
    • Level: First
    • Dimensions: 10 x 8
    Utility room
    • Features: Built-in Features, Other, Utility Room, Utility Sink
    • Level: First
    • Dimensions: 8 x 12
    Heating
    • Central, Natural Gas
    Cooling
    • Central Air, Ceiling Fan(s), Electric
    Appliances
    • Included: Some Gas Appliances, Built-In Refrigerator, Convection Oven, Double Oven, Dishwasher, Electric Oven, Gas Cooktop, Disposal, Gas Range, Gas Water Heater, Plumbed For Gas, Refrigerator, Tankless Water Heater, Vented Exhaust Fan
    • Laundry: Washer Hookup, Electric Dryer Hookup, Laundry in Utility Room
    Features
    • Cathedral Ceiling(s), Dry Bar, Decorative/Designer Lighting Fixtures, Double Vanity, Eat-in Kitchen, High Speed Internet, Kitchen Island, Pantry, Paneling/Wainscoting, Cable TV, Walk-In Closet(s), Wired for Sound
    • Flooring: Ceramic Tile, Wood
    • Windows: Plantation Shutters, Window Coverings
    • Has basement: No
    • Number of fireplaces: 2
    • Fireplace features: Family Room, Gas Log, Metal, Outside
    Interior area
    • Total interior livable area: 2,935 sqft

    Property

    Parking
    • Total spaces: 3
    • Parking features: Door-Multi, Epoxy Flooring, Garage, Garage Door Opener, Garage Faces Side, Workshop in Garage
    • Attached garage spaces: 3
    Features
    • Levels: One
    • Stories: 1
    • Patio & porch: Rear Porch, Covered
    • Exterior features: Outdoor Grill, Private Yard, Rain Gutters
    • Pool features: Gunite, Heated, In Ground, Outdoor Pool, Pool, Pool/Spa Combo, Water Feature
    • Fencing: Fenced,Wrought Iron
    Lot
    • Size: 0.33 Acres
    • Features: Corner Lot, Greenbelt, Landscaped, Many Trees, Subdivision, Sprinkler System
    Details
    • Parcel number: 07693753

    Construction

    Type & style
    • Home type: SingleFamily
    • Architectural style: Tudor,Traditional,Detached
    • Property subtype: Single Family Residence
    Materials
    • Brick, Frame, Rock, Stone
    • Foundation: Slab
    • Roof: Composition
    Condition
    • Year built: 2004

    Utilities & green energy

    • Sewer: Public Sewer
    • Water: Public, Water Tap Paid
    • Utilities for property: Natural Gas Available, Sewer Available, Separate Meters, Underground Utilities, Water Available, Cable Available
    Green energy
    • Energy efficient items: Doors, HVAC, Insulation, Rain/Freeze Sensors, Thermostat, Water Heater, Windows
    • Water conservation: Low-Flow Fixtures

    Community & neighborhood

    Security
    • Security features: Security System Owned, Security System, Smoke Detector(s)
    Community
    • Community features: Lake, Trails/Paths, Curbs, Sidewalks
    Location
    • Region: Colleyville
    • Subdivision: Westmont Add

    HOA & financial

    HOA
    • Has HOA: Yes
    • HOA fee: $446 quarterly
    • Services included: Association Management, Maintenance Grounds
    • Association name: Property Management Group
    • Association phone: 817-337-1221

    Other

    Other facts
    • Listing terms: Conventional

    Price history

    DateEventPrice
    9/8/2023Sold--
    Source: NTREIS #20406968 Report a problem
    8/28/2023Pending sale$1,200,000$409/sqft
    Source: NTREIS #20406968 Report a problem
    8/21/2023Contingent$1,200,000$409/sqft
    Source: NTREIS #20406968 Report a problem
    8/16/2023Listed for sale$1,200,000+26.3%$409/sqft
    Source: NTREIS #20406968 Report a problem
    9/15/2022Listing removed--
    Source: Ebby Halliday Realtors Report a problem
    8/5/2022Pending sale$950,000$324/sqft
    Source: Ebby Halliday Realtors #20114071 Report a problem
    8/4/2022Sold--
    Source: Ebby Halliday solds #20114071_76034 Report a problem
    7/19/2022Pending sale$950,000$324/sqft
    Source: NTREIS #20114071 Report a problem
    7/19/2022Listed for sale$950,000$324/sqft
    Source: NTREIS #20114071 Report a problem

    Public tax history

    YearProperty taxesTax assessment
    2025$14,488 -4%$1,083,548
    2024$15,085 -0.1%$1,083,548 +14%
    2023$15,101 +45.4%$950,513 +25.7%
    2022$10,384 +1.4%$755,899 +22.1%
    2021$10,245 0%$619,064 -0.3%
    2020$10,250 +1%$621,200 +2.3%
    2019$10,147 +1.2%$606,948 +16.1%
    2018$10,030 -22.6%$523,000 -3.6%
    2017$12,957 +9.3%$542,374 +2.3%
    2016$11,860 +10%$529,949 +22.1%
    2015$10,781 $434,000
    2014$10,781 $434,000
    2013-- $434,000 -1.2%
    2012-- $439,400
    2011-- $439,400 +9.8%
    2010-- $400,000
    2009-- $400,000
    2008-- $400,000
    2007-- $400,000
    2006-- $400,000 +15%
    2005-- $347,800 +352%
    2004-- $76,950
    2003-- $76,950
    2002-- $76,950 +18.8%
    2001-- $64,800

    Find assessor info on the county website

    Neighborhood: Northwest

    Nearby schools

    GreatSchools rating
    Schools provided by the listing agent
    • Elementary: Liberty
    • Middle: Keller
    • High: Keller
    • District: Keller ISD

    Source: NTREIS. This data may not be complete. We recommend contacting the local school district to confirm school assignments for this home.

    Get a cash offer in 3 minutes
    Find out how much your home could sell for in as little as 3 minutes with a no-obligation cash offer.
    Estimated market value
    $1,220,900
    Get a cash offer in 3 minutes
    Find out how much your home could sell for in as little as 3 minutes with a no-obligation cash offer.
    Estimated market value
    $1,220,900