OUTSTANDING RESIDENTIAL/COMMERCIAL OPPORTUNITY IN THE HEART OF FORISTELL! Positioned on a level half-acre lot in one of the region’s fastest-growing communities, this versatile property offers exceptional potential for investors, business owners, and developers alike. Zoned M-1, the property allows for a wide range of commercial and light industrial uses, creating endless possibilities for future development and business operations or kept as a residence with continued use. The existing 2 bedroom, 1 bathroom, 896-square-foot home with a detached 680-square-foot garage is well-suited for a variety of uses, small family residence, rental, contractor’s office, insurance agency, real estate office, professional services, coffee shop, retail business, and more. Currently generating over $900 per month in residential rental income, the property also provides immediate investment value. Ideally located just off Highway T and less than one-half mile from I-70, this property offers excellent visibility, accessibility, and convenience within a rapidly expanding commercial corridor. Whether you're looking to establish a business location, expand your investment portfolio, or capitalize on Foristell’s continued growth, this property presents an outstanding opportunity. Duplicate listing id # 26038551
Active under contract
Listed by: Westbound Real Estate LLC • Phil A Reid • 314-486-8642
$189,900
100 Mulberry Ln, Foristell, MO 63348
2beds
896sqft
Single Family Residence
Built in 1885
0.5 Acres Lot
$185,300 Zestimate®
$212/sqft
$-- HOA
What's special
Level half-acre lot
- 51 days
- 45
- 2
Zillow last checked:
Listing updated:
Listed by:
Phil A Reid 314-486-8642,
Westbound Real Estate LLC
Source: MARIS,MLS#: 26050242 Originating MLS: St. Charles County Association of REALTORS
Originating MLS: St. Charles County Association of REALTORSFacts & features
Interior
Bedrooms & bathrooms
- Bedrooms: 2
- Bathrooms: 1
- Full bathrooms: 1
- Main level bathrooms: 1
- Main level bedrooms: 2
Bedroom
- Features: Floor Covering: Carpeting
- Level: Main
- Area: 182
- Dimensions: 13x14
Bedroom 2
- Features: Floor Covering: Carpeting
- Level: Main
- Area: 90
- Dimensions: 9x10
Bathroom
- Features: Floor Covering: Other
- Level: Main
- Area: 84
- Dimensions: 14x6
Kitchen
- Features: Floor Covering: Other
- Level: Main
- Area: 156
- Dimensions: 12x13
Living room
- Features: Floor Covering: Carpeting
- Level: Main
- Area: 169
- Dimensions: 13x13
Heating
- Forced Air, Propane
Cooling
- Central Air, Window Unit(s)
Appliances
- Laundry: In Basement
Features
- Basement: Unfinished,Walk-Up Access
- Has fireplace: No
Interior area
- Total interior livable area: 896 sqft
- Finished area above ground: 896
Property
Parking
- Total spaces: 1
- Parking features: Detached, Garage, Gravel
- Garage spaces: 1
Features
- Levels: One
- Patio & porch: Covered, Rear Porch
- Fencing: Back Yard,Chain Link
Lot
- Size: 0.5 Acres
- Dimensions: 100 x 146 x 102 x 148
- Features: City Lot, Gently Rolling, Level, Rectangular Lot
Details
- Additional structures: Garage(s)
- Parcel number: 40077S019000026.0000000
- Special conditions: Listing As Is,Standard
Construction
Type & style
- Home type: SingleFamily
- Architectural style: Traditional
- Property subtype: Single Family Residence
Materials
- Vinyl Siding
- Foundation: Block, Combination, Concrete Perimeter
- Roof: Architectural Shingle
Condition
- Year built: 1885
Utilities & green energy
- Electric: Ameren
- Sewer: Public Sewer
- Water: Public
- Utilities for property: Electricity Connected, Propane, Sewer Connected, Water Connected
Community & HOA
HOA
- Has HOA: No
Location
- Region: Foristell
Financial & listing details
- Price per square foot: $212/sqft
- Tax assessed value: $118,673
- Annual tax amount: $1,390
- Date on market: 8/5/2026
- Cumulative days on market: 51 days
- Listing terms: Cash,Conventional
- Electric utility on property: Yes
- Road surface type: Asphalt
Estimated market value
$185,300
$176,000 - $195,000
$1,507/mo
Price history
| Date | Event | Price |
|---|---|---|
| 8/26/2026 | Contingent | $189,900$212/sqft |
Source:  MARIS #26050242 Report a problem MARIS #26050242 Report a problem | ||
| 8/5/2026 | Listed for sale | $189,900$212/sqft |
Source: MARIS #26050242 Report a problem | ||
Public tax history
| Year | Property taxes | Tax assessment |
|---|---|---|
| 2025 | $1,390 +0.8% | $22,548 +3.6% |
| 2024 | $1,379 | $21,758 |
| 2023 | $1,379 +15.7% | $21,758 +24% |
| 2022 | $1,192 | $17,548 |
| 2021 | -- | $17,548 +7.6% |
| 2020 | -- | $16,316 |
| 2019 | $1,045 | $16,316 +7.8% |
| 2018 | $1,045 +0% | $15,135 |
| 2017 | $1,045 -2.6% | $15,135 +1.6% |
| 2016 | $1,073 +1.3% | $14,891 |
| 2015 | $1,059 +15% | $14,891 +7.2% |
| 2014 | $920 | $13,889 |
| 2013 | -- | $13,889 -6.6% |
| 2012 | -- | $14,870 -10% |
| 2011 | -- | $16,530 |
| 2010 | -- | $16,530 -20.8% |
| 2009 | -- | $20,860 +39.3% |
| 2008 | -- | $14,970 -72.4% |
| 2007 | -- | $54,320 |
| 2006 | -- | $54,320 |
| 2005 | -- | $54,320 -2.9% |
| 2004 | -- | $55,920 |
| 2003 | -- | $55,920 |
| 2002 | -- | -- |
| 2001 | -- | -- |
Find assessor info on the county website
Monthly payment
Est. payment
Payment breakdown
Explore the cost of this home by adjusting the details. Changes won't be saved.Climate risks
Neighborhood: 63348
Nearby schools
Schools provided by the listing agent
- Elementary: Journey Elem.
- Middle: North Point Middle
- High: North Point
Source: MARIS. This data may not be complete. We recommend contacting the local school district to confirm school assignments for this home.

Similar homes
- $190,0003 bd1 ba864 sqft1444 Kathleen Dr, Wentzville, MO 63385For Sale
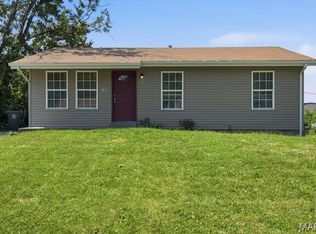
 MLS ID #26048662, Stacey Blondin, Main St. Real Estate. MARIS
 - $--3 bd2 ba1.1k sqft323 Richmond Dr, Warrenton, MO 63383Auction
 ServiceLink Auction
 - $184,9003 bd1 ba1.1k sqft7 2nd St, Saint Peters, MO 63376For Sale
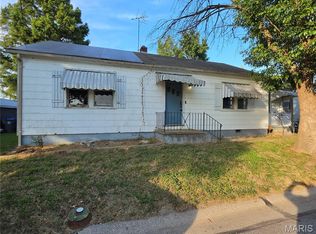 MLS ID #26056627, David E Wolf, Rocklin Realty LLC. MARIS
 - $216,0803 bd2 ba1.2k sqft450 Wood Hollow Dr, Wentzville, MO 63385Auction
 Xome
Xome - $180,0003 bd1 ba1k sqft205 Locust St, Washington, MO 63090For SaleMLS ID #26048277, Catherine A Pfeiffer, Vancil Brothers Realty. MARIS
- $229,0003 bd2 ba1k sqft503 Pike Ave, Warrenton, MO 63383For SaleMLS ID #26041388, Robert W Nichols, Nichols Real Estate. MARIS
- $225,0004 bd1 ba1.2k sqft356 Lewis St, Wentzville, MO 63385For SaleMLS ID #26042533, Hope E Fick, Sage Property Group, LLC. MARIS
- $225,0003 bd3 ba1k sqft905 Lakeview Dr, Warrenton, MO 63383For SaleMLS ID #26056387, Donna L Hency, Main St. Real Estate. MARIS
- $265,0003 bd1 ba1.1k sqft2130 Gilmore Ln, Wentzville, MO 63385For SaleMLS ID #26056605, Tamberly E Nation, Nettwork Global. MARIS
- $195,0002 bd2 ba1k sqft4300 Spring Creek Ln, O'Fallon, MO 63368For SaleMLS ID #26053431, Joseph Domecillo, Keller Williams Realty West. MARIS
- $145,0002 bd1 ba725 sqft302 Hilltop Dr, Wentzville, MO 63385For SaleMLS ID #26052339, Stacey Blondin, Main St. Real Estate. MARIS
- $210,0003 bd2 ba1.1k sqft22645 Log Cabin Dr, Wright City, MO 63390For SaleMLS ID #26022041, Tim B Watkins, Genesis Real Estate Services, LLC. MARIS
- $200,0002 bd2 ba1k sqft4101 Spring Creek Ln, O'Fallon, MO 63368For SaleMLS ID #26055078, Anne Callaway, Realty One Group Trifecta. MARIS
- $99,9002 bd2 ba924 sqft22622 Abrolat Rd, Wright City, MO 63390For SaleMLS ID #26048246, Deanna I Seithel, Thornhill Real Estate & Auction Co. MARIS
- $239,9002 bd2 ba1.1k sqft609 Meadowview Ct, Warrenton, MO 63383For SaleMLS ID #26034906, Tim J Estepp, One West Associates, Inc.. MARIS
- $179,9003 bd1 ba1.2k sqft71 Woodlake Ct #A, Lake Saint Louis, MO 63367For SaleMLS ID #26015568, Bob Canaday, Top Real Estate Professionals, Inc.. MARIS
