Skip main navigation
Sold for $200,000
  • $200,000

    100 N 30th St, Harrisburg, PA 17109

    4beds
    2,434sqft
    Single Family Residence
    Built in 1925
    8,276 Square Feet Lot
    $261,000 Zestimate®
    $82/sqft
    $2,151 Estimated rent

    Home value

    $261,000

    $240,000 - $282,000

    $2,151/mo

    Zestimate® history
    Loading
    Loading...

    Owner options

    List your home for rent

    $2,151/mo

    Rent Zestimate®

    Find your next renter with Zillow Rental Manager. Plus, with online applications, you can quickly screen prospective tenants – for free.

    Learn more

    $2,151/mo

    Rent Zestimate®

    Refinance and save

    $1,362/mo

    Est. payment

    Refinancing to a lower rate could help reduce your monthly payments and save thousands over the life of the loan.

    See today's rates

    $1,362/mo

    Est. payment

    Explore your selling options

    Work with a Zillow partner agent

    Leverage their expertise and Zillow's premium Showcase listings to get your home seen by more buyers.

    Get started

    List with your own agent

    Get your home in front of millions of buyers by listing it on Zillow.

    Learn how to do it

    Sell it yourself

    Take full control of how buyers see your home on Zillow by listing For Sale by Owner (FSBO).

    List your home

    What's special

    Wood burning fireplaceClassic charmOversized cape codLaundry areaSpacious living spaceCedar closetHeart of harrisburg
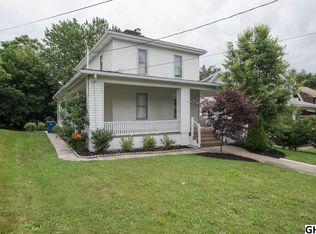
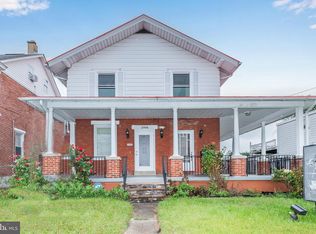
    Captivating Cape Cod home nestled in the heart of Harrisburg. Where classic charm and modern comforts unite, in this oversized Cape Cod. As you step inside, be greeted by the inviting atmosphere of spacious living space, living room showcases a wood burning fireplace that opens up to a formal dining area, which is great for entertaining guests, along with beautiful hardwood floors waiting to be uncovered and ample natural light streaming through the windows. On the main level you will find 2 bedrooms with 1 full bath, along with laundry area off the kitchen and an additional space currently being used as an office. 2nd floor gives you two additional bedrooms, along with another full bath, that has been updated. There is also an attic for storage and additional closet space or could be used for a kids play room or additional office & a cedar closet. 1 car detached garage with more space, which would make a great tool area.

    Zillow last checked:

    Listing updated:

    Listed by:

    ADAM L CLOUSER 717-526-4300,

    RE/MAX Realty Select

    Bought with:

    Yaleni Perez-Francisco, rs360068

    Joy Daniels Real Estate Group, Ltd

    Source: Bright MLS,MLS#: PADA2030370MLS Logo

    Facts & features

    Interior

    Bedrooms & bathrooms
    • Bedrooms: 4
    • Bathrooms: 2
    • Full bathrooms: 2
    • Main level bathrooms: 1
    • Main level bedrooms: 2
    Basement
    • Area: 0
    Heating
    • Radiator, Baseboard, Oil
    Cooling
    • Ceiling Fan(s), Window Unit(s), Electric
    Appliances
    • Included: Trash Compactor, Dishwasher, Dryer, Freezer, Microwave, Oven/Range - Electric, Refrigerator, Washer, Water Heater, Electric Water Heater
    • Laundry: Main Level
    Features
    • Attic, Ceiling Fan(s), Dining Area, Entry Level Bedroom, Bathroom - Tub Shower, Plaster Walls, Dry Wall
    • Flooring: Carpet, Laminate, Tile/Brick, Wood
    • Windows: Double Pane Windows, Window Treatments
    • Basement: Full,Unfinished,Workshop,Drain,Interior Entry,Concrete,Water Proofing System
    • Number of fireplaces: 1
    • Fireplace features: Brick, Free Standing, Wood Burning Stove
    Interior area
    • Total structure area: 2,434
    • Total interior livable area: 2,434 sqft
    • Finished area above ground: 2,434
    • Finished area below ground: 0

    Property

    Parking
    • Total spaces: 1
    • Parking features: Garage Faces Side, Storage, Asphalt, Detached
    • Garage spaces: 1
    • Has uncovered spaces: Yes
    Accessibility
    • Accessibility features: None
    Features
    • Levels: Two
    • Stories: 2
    • Patio & porch: Deck, Porch
    • Exterior features: Sidewalks
    • Pool features: None
    • Fencing: Chain Link
    • Has view: Yes
    • View description: Street
    Lot
    • Size: 8,276 Square Feet
    Details
    • Additional structures: Above Grade, Below Grade, Outbuilding
    • Parcel number: 500040050000000
    • Zoning: RESIDENTIAL
    • Special conditions: Standard

    Construction

    Type & style
    • Home type: SingleFamily
    • Architectural style: Cape Cod
    • Property subtype: Single Family Residence
    Materials
    • Brick
    • Foundation: Block
    • Roof: Asphalt,Shingle
    Condition
    • Good,Average
    • New construction: No
    • Year built: 1925

    Utilities & green energy

    • Electric: 200+ Amp Service, Circuit Breakers
    • Sewer: Public Sewer
    • Water: Public
    • Utilities for property: Cable Connected, Phone, Sewer Available, Fiber Optic, Cable

    Community & HOA

    Community
    • Subdivision: None Available
    HOA
    • Has HOA: No
    Location
    • Region: Harrisburg
    • Municipality: PENBROOK BORO

    Financial & listing details

    • Price per square foot: $82/sqft
    • Tax assessed value: $104,700
    • Annual tax amount: $3,808
    • Date on market: 2/21/2024
    • Listing agreement: Exclusive Right To Sell
    • Listing terms: Cash,Conventional
    • Inclusions: Washer & Dryer, All Lawn Equipment In Shed, Freezer In Basement
    • Ownership: Fee Simple

    Price history

    DateEventPrice
    5/31/2024Sold$200,000-4.7%$82/sqft
    Source: Bright MLS #PADA2030370 Report a problem
    3/15/2024Pending sale$209,900$86/sqft
    Source: Bright MLS #PADA2030370 Report a problem
    3/1/2024Price change$209,900-4.5%$86/sqft
    Source: Bright MLS #PADA2030370 Report a problem
    2/21/2024Listed for sale$219,900$90/sqft
    Source: Bright MLS #PADA2030370 Report a problem

    Public tax history

    YearProperty taxesTax assessment
    2025$3,993 +4.8%$104,700
    2023$3,810 $104,700
    2022$3,810 +1.4%$104,700
    2021$3,758 +41%$104,700
    2020$2,664 +0.8%$104,700
    2019$2,644 +2.9%$104,700
    2018$2,569 $104,700
    2017-- $104,700
    2016-- $104,700
    2015-- $104,700
    2014-- $104,700
    2013-- $104,700
    2012-- $104,700
    2011-- $104,700
    2010-- $104,700
    2008-- $104,700
    2007-- $104,700
    2006-- $104,700
    Find assessor info on the county website

    Neighborhood: 17109

    Nearby schools

    GreatSchools rating
    Schools provided by the listing agent
    • High: Central Dauphin East
    • District: Central Dauphin

    Source: Bright MLS. This data may not be complete. We recommend contacting the local school district to confirm school assignments for this home.

    Get pre-qualified for a loan
    At Zillow Home Loans, we can pre-qualify you in as little as 5 minutes with no impact to your credit score.

    An equal housing lender. NMLS #10287.

    Sell for more on Zillow
    Get a Zillow Showcase℠ listing at no additional cost and you could sell for .
    $261,000
    2% more
    +$5,220
    With Zillow Showcase(estimated)
    $266,220