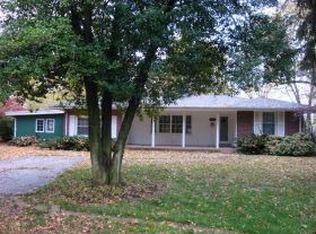
Affordable, move-in ready, and full of charm! This quaint 2-bedroom, 3/4-bath home is tucked away on a quiet dead-end street while offering convenient access to shopping, dining and public transportation. The kitchen offer ample cabinetry, newer luxury vinyl plank flooring and all appliances included. The spacious dining room—formerly a third bedroom—provides flexible space for entertaining, a home office, or playroom and features convenient stackable washer and dryer hookups. The large living room offers plenty of room to relax and provides access to the backyard. Two comfortable bedrooms and an updated full bath with newer luxury vinyl plank flooring complete the main level. The unfinished basement adds incredible value with abundant storage, additional washer and dryer hookups and a 3/4 bath, offering endless possibilities for hobbies, a workshop or future expansion. Outside, enjoy the convenience of a two-car covered carport. Whether you're a first-time homebuyer, looking to downsize, or searching for an investment opportunity, this home is an excellent value with room to make it your own. Don't miss your chance to own this affordable gem!
Active
Listed by: Homes By Janell • Brittney Litteken • 618-334-5287
$120,000
100 N 79th St, Belleville, IL 62223
2beds
840sqft
Single Family Residence
Built in 1947
7,840 Square Feet Lot
$-- Zestimate®
$143/sqft
$-- HOA
What's special
Two comfortable bedroomsQuiet dead-end streetTwo-car covered carportAll appliances included
- 11 days
- 140
- 14
Zillow last checked:
Listing updated:
Listed by:
Brittney Litteken 618-334-5287,
Homes By Janell,
Janell M Schmittling 618-444-6141,
Homes By Janell
Source: MARIS,MLS#: 26045349
Originating MLS: Southwestern Illinois Board of REALTORS
Facts & features
Interior
Bedrooms & bathrooms
- Bedrooms: 2
- Bathrooms: 2
- Full bathrooms: 1
- 1/2 bathrooms: 1
- Main level bathrooms: 1
- Main level bedrooms: 2
Heating
- Forced Air
Cooling
- Central Air
Appliances
- Included: Dishwasher, Microwave, Range, Refrigerator
- Laundry: In Basement, Main Level, Multiple Locations
Features
- Basement: Full,Unfinished
- Has fireplace: No
Interior area
- Total structure area: 840
- Total interior livable area: 840 sqft
- Finished area above ground: 840
- Finished area below ground: 0
Property
Parking
- Total spaces: 2
- Parking features: Carport
- Carport spaces: 2
Features
- Levels: One
- Patio & porch: Awning(s), Front Porch
Lot
- Size: 7,840 Square Feet
- Features: Back Yard
Details
- Parcel number: 0701.0118029
- Special conditions: Standard
Construction
Type & style
- Home type: SingleFamily
- Architectural style: Ranch
- Property subtype: Single Family Residence
Materials
- Vinyl Siding
Condition
- Year built: 1947
Utilities & green energy
- Electric: Ameren
- Sewer: Public Sewer
- Water: Public
- Utilities for property: Cable Available, Electricity Connected, Natural Gas Available
Community & HOA
Community
- Subdivision: Morningside
HOA
- Has HOA: No
Location
- Region: Belleville
Financial & listing details
- Price per square foot: $143/sqft
- Tax assessed value: $24,828
- Annual tax amount: $1,951
- Date on market: 7/17/2026
- Listing terms: Cash,Conventional,FHA,VA Loan
- Electric utility on property: Yes
Estimated market value
Not available
Estimated sales range
Not available
Not available
Price history
| Date | Event | Price |
|---|---|---|
| 7/17/2026 | Listed for sale | $120,000+55.8%$143/sqft |
Source: | ||
| 11/15/2022 | Sold | $77,000+2.7%$92/sqft |
Source: | ||
| 10/17/2022 | Pending sale | $75,000$89/sqft |
Source: | ||
| 10/11/2022 | Listed for sale | $75,000$89/sqft |
Source: | ||
| 9/29/2022 | Contingent | $75,000$89/sqft |
Source: | ||
| 9/9/2022 | Pending sale | $75,000$89/sqft |
Source: | ||
| 9/1/2022 | Listed for sale | $75,000+56.3%$89/sqft |
Source: | ||
| 4/22/2004 | Sold | $48,000$57/sqft |
Source: Public Record Report a problem | ||
Public tax history
| Year | Property taxes | Tax assessment |
|---|---|---|
| 2024 | $1,643 +2.2% | $24,828 +3.6% |
| 2023 | $1,609 -27.1% | $23,954 +11.1% |
| 2022 | $2,208 +4.2% | $21,565 +8.2% |
| 2021 | $2,119 +3% | $19,936 +4.4% |
| 2020 | $2,057 -4.7% | $19,092 -2.5% |
| 2019 | $2,159 +2.5% | $19,590 +2.2% |
| 2018 | $2,106 -1.1% | $19,166 +0.7% |
| 2017 | $2,129 | $19,031 +2.2% |
| 2016 | $2,129 +11.3% | $18,626 -0.4% |
| 2014 | $1,914 +32.1% | $18,694 -1.4% |
| 2013 | $1,449 | $18,961 -3.4% |
| 2012 | -- | $19,624 -2.8% |
| 2011 | -- | $20,189 -1.8% |
| 2010 | -- | $20,557 -20.6% |
| 2009 | -- | $25,893 +2.3% |
| 2008 | -- | $25,313 +10.8% |
| 2006 | -- | $22,850 +7% |
| 2005 | $1,566 +35.8% | $21,353 +7.2% |
| 2004 | $1,153 | $19,915 +6.5% |
| 2003 | -- | $18,708 +6.3% |
| 2002 | -- | $17,605 +4.8% |
| 2001 | -- | $16,804 +3% |
| 2000 | -- | $16,318 |
Find assessor info on the county website
Monthly payment
Est. payment
Payment breakdown
Explore the cost of this home by adjusting the details. Changes won't be saved.Climate risks
Neighborhood: 62223
Nearby schools
Schools provided by the listing agent
- Elementary: Signal Hill Dist 181
- Middle: Signal Hill Dist 181
- High: Belleville High School-West
Source: MARIS. This data may not be complete. We recommend contacting the local school district to confirm school assignments for this home.