This remarkable four-bedroom corner townhouse, located in Aspen's West End, has undergone a stunning contemporary remodel. With its prime location and outstanding features, this home offers an unrivaled living experience. You'll immediately be captivated by the open-concept living room, designed to perfection. The focal point is a sleek gas fireplace with a custom tile mosaic surrounding it. Natural light pours in through skylights, illuminating the main level. This property is situated near everything Aspen has to offer. Hop on the free RFTA to Aspen Mountain or enjoy a leisurely stroll or bike ride along the Hopkins Ave. Pedestrian Way to discover Aspen's finest shops and restaurants. The renowned Aspen Institute and Benedict Music Tent are just a four-block walk from your doorstep.
Prepare to be amazed by the gourmet kitchen with cherry cabinetry, black granite tile, and wood flooring. It boasts an oversized Shaw Farmer's Sink, a wine fridge for the connoisseurs, and a gas range with a stainless hood, catering to your culinary aspirations. The master bedroom offers west-facing views that greet you every morning. It features a generously sized walk-in closet and a luxurious 3/4 bath with a European glass shower enclosure and dual vanities. Both the master bedroom and living room are equipped with split-level wall-mount Mitsubishi A/C units, ensuring a pleasant climate all year round.
Downstairs, you'll find a large family room that invites relaxation and entertainment. Complete with a desk and an inviting L-shaped white leather couch, this space is perfect for unwinding after a long day on the slopes or on the bike. Through a glass slider, you can access an enclosed west-facing deck, where you can unwind and revel in breathtaking views of Racer's Edge on Tiehack at Buttermilk Mountain. A full bath, additional storage, and mechanical facilities complete the lower level. This townhome also offers desirable amenities such as a covered outdoor front entry, an enclosed tiled entry mudroom with built-ins, and secure bike storage adjacent to the unit. The corner location of Unit #11 allows for additional north-facing windows, infusing the home with natural light.
Don't miss the opportunity to make this luxurious haven your own. Embrace the Aspen lifestyle in Villas of Aspen Unit #11 - a home that seamlessly blends contemporary elegance and an ideal West End location. Prepare to be amazed by the gourmet kitchen with cherry cabinetry, black granite tile, and wood flooring. It boasts an oversized Shaw Farmer's Sink, a wine fridge for the connoisseurs, and a gas range with a stainless hood, catering to your culinary aspirations. The master bedroom offers west-facing views that greet you every morning. It features a generously sized walk-in closet and a luxurious 3/4 bath with a European glass shower enclosure and dual vanities. Both the master bedroom and living room are equipped with split-level wall-mount Mitsubishi A/C units, ensuring a pleasant climate all year round.
Downstairs, you'll find a large family room that invites relaxation and entertainment. Complete with a desk and an inviting L-shaped white leather couch, this space is perfect for unwinding after a long day on the slopes or on the bike. Through a glass slider, you can access an enclosed west-facing deck, where you can unwind and revel in breathtaking views of Racer's Edge on Tiehack at Buttermilk Mountain. A full bath, additional storage, and mechanical facilities complete the lower level. This townhome also offers desirable amenities such as a covered outdoor front entry, an enclosed tiled entry mudroom with built-ins, and secure bike storage adjacent to the unit. The corner location of Unit #11 allows for additional north-facing windows, infusing the home with natural light.
Don't miss the opportunity to make this luxurious haven your own. Embrace the Aspen lifestyle in Villas of Aspen Unit #11 - a home that seamlessly blends contemporary elegance and an ideal West End location.
Sold for $3,895,000
$3,895,000
100 N 8th St Unit 11, Aspen, CO 81611
4beds
2,022sqft
Townhouse
Built in 1972
-- sqft lot
$6,278,100 Zestimate®
$1,926/sqft
$8,109 Estimated rent
Home value
$6,278,100
$5.40M - $7.35M
$8,109/mo
Zestimate® history
Owner options
List your home for rent
$8,109/mo
Rent Zestimate®
Find your next renter with Zillow Rental Manager. Plus, with online applications, you can quickly screen prospective tenants – for free.
$8,109/mo
Rent Zestimate®
Refinance and save
$26,815/mo
Est. payment
Refinancing to a lower rate could help reduce your monthly payments and save thousands over the life of the loan.
$26,815/mo
Est. payment
Explore your selling options
Work with a Zillow partner agent
Leverage their expertise and Zillow's premium Showcase listings to get your home seen by more buyers.
Get startedList with your own agent
Get your home in front of millions of buyers by listing it on Zillow.
Learn how to do itSell it yourself
Take full control of how buyers see your home on Zillow by listing For Sale by Owner (FSBO).
List your homeWhat's special
Zillow last checked:
Listing updated:
Listed by:
Chris J. Klug (970)925-6060,
Aspen Snowmass Sotheby's International Realty - Hyman Mall
Bought with:
Galen Bright, GRI, CNE, FA1310977
Setterfield & Bright
Source: AGSMLS,MLS#: 179470
Facts & features
Interior
Bedrooms & bathrooms
- Bedrooms: 4
- Bathrooms: 4
- Full bathrooms: 3
- 1/2 bathrooms: 1
Heating
- Natural Gas, Forced Air
Cooling
- A/C
Appliances
- Laundry: In Basement, Inside
Features
- Number of fireplaces: 1
- Fireplace features: Gas
- Furnished: Yes
Interior area
- Total structure area: 2,022
- Total interior livable area: 2,022 sqft
Property
Parking
- Parking features: None, Assigned
Lot
- Features: Landscaped
Details
- Parcel number: 273512313011
- Zoning: Residential
Construction
Type & style
- Home type: Townhouse
- Architectural style: Contemporary
- Property subtype: Townhouse
Materials
- Wood Siding, Stone Veneer, Frame
- Foundation: Slab
- Roof: Composition
Condition
- Excellent
- New construction: No
- Year built: 1972
Utilities & green energy
- Water: Public
- Utilities for property: Cable Available
Community & HOA
Community
- Subdivision: Villas of Aspen
HOA
- Has HOA: Yes
- Services included: Contingency Fund, Management, Insurance, Water, Trash, Snow Removal, Maintenance Grounds, Cable TV
- HOA fee: $3,455 quarterly
Location
- Region: Aspen
Financial & listing details
- Price per square foot: $1,926/sqft
- Tax assessed value: $4,131,600
- Annual tax amount: $6,908
- Date on market: 5/31/2023
- Listing terms: New Loan,Cash
- Inclusions: Dryer, Freezer, Oven, Refrigerator, Washer, Window Coverings, Range, Microwave, Dishwasher
Price history
| Date | Event | Price |
|---|---|---|
| 11/8/2024 | Listing removed | $4,795,000$2,371/sqft |
Source: AGSMLS #185280 Report a problem | ||
| 8/30/2024 | Listed for sale | $4,795,000+9.1%$2,371/sqft |
Source: AGSMLS #185280 Report a problem | ||
| 11/1/2023 | Listing removed | -- |
Source: AGSMLS #181317 Report a problem | ||
| 10/9/2023 | Listed for sale | $4,395,000+12.8%$2,174/sqft |
Source: AGSMLS #181317 Report a problem | ||
| 8/21/2023 | Sold | $3,895,000$1,926/sqft |
Source: AGSMLS #179470 Report a problem | ||
| 6/22/2023 | Contingent | $3,895,000$1,926/sqft |
Source: AGSMLS #179470 Report a problem | ||
| 6/19/2023 | Price change | $3,895,000-8.4%$1,926/sqft |
Source: AGSMLS #179470 Report a problem | ||
| 5/31/2023 | Listed for sale | $4,250,000+268%$2,102/sqft |
Source: AGSMLS #179470 Report a problem | ||
| 11/1/2004 | Sold | $1,155,000$571/sqft |
Source: Public Record Report a problem | ||
Public tax history
| Year | Property taxes | Tax assessment |
|---|---|---|
| 2025 | $9,703 +9.2% | $258,230 -13.6% |
| 2024 | $8,886 +28.6% | $298,850 -0.6% |
| 2023 | $6,909 +0.4% | $300,730 +59.6% |
| 2022 | $6,879 | $188,440 -2.8% |
| 2021 | -- | $193,870 +9.6% |
| 2020 | -- | $176,840 |
| 2019 | $6,318 +14.3% | $176,840 -0.7% |
| 2018 | $5,529 | $178,080 +16.1% |
| 2017 | $5,529 +13.3% | $153,370 +12.5% |
| 2016 | $4,878 +10.2% | $136,340 |
| 2015 | $4,427 +25.9% | $136,340 +27.4% |
| 2014 | $3,516 | $107,050 |
| 2013 | -- | $107,050 -19.9% |
| 2012 | $4,230 | $133,630 |
| 2011 | -- | $133,630 -26.1% |
| 2010 | -- | $180,880 |
| 2009 | -- | $180,880 +49.4% |
| 2008 | $3,675 +34.3% | $121,080 |
| 2006 | $2,736 +22% | $121,080 +46% |
| 2005 | $2,243 | $82,940 +12.3% |
| 2004 | -- | $73,830 |
| 2003 | -- | -- |
| 2002 | -- | -- |
| 2001 | -- | -- |
| 2000 | -- | -- |
| 1999 | -- | $598,700 |
Find assessor info on the county website
Neighborhood: 81611
Nearby homes
- $3,970,0003 bd4 ba1.8k sqft100 N 8th St #28, Aspen, CO 81611Off Market
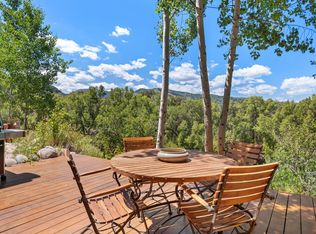
- $3,795,0003 bd4 ba1.8k sqft100 N 8th St UNIT 10, Aspen, CO 81611Sold

- $5,449,7003 bd4 ba1.9k sqft100 N 8th St UNIT 20, Aspen, CO 81611Off Market

- $4,107,0003 bd4 ba1.9k sqft100 N 8th St UNIT 15, Aspen, CO 81611Off Market
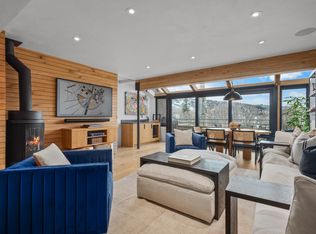
- $4,990,0003 bd3 ba1.9k sqft100 N 8th St UNIT 7, Aspen, CO 81611For Sale
- $387,000-- bd1 ba541 sqft941 W Hallam St #941, Aspen, CO 81611Off Market
- $5,295,0003 bd4 ba2k sqft100 N 8th St UNIT 19, Aspen, CO 81611For Sale
- $1,194,8003 bd2 ba1.4k sqft939 W Hallam St #939, Aspen, CO 81611Off Market
Nearby schools
GreatSchools rating
- 8/10Aspen Elementary SchoolGrades: PK-4Distance: 0.9 mi
- 5/10Aspen Middle SchoolGrades: 5-8Distance: 0.9 mi
- 9/10Aspen High SchoolGrades: 9-12Distance: 0.9 mi
Sell for more on Zillow
Get a Zillow Showcase℠ listing at no additional cost and you could sell for .
$6,278,100
2% more
+$125K
With Zillow Showcase(estimated)
$6,403,662
- Colorado
- Pitkin County
- Aspen
- 81611
- 100 N 8th St Unit 11
Nearby cities
Nearby zip codes
Other Aspen Topics
