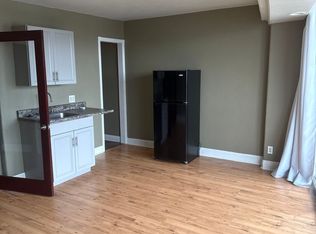
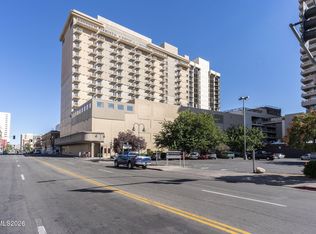
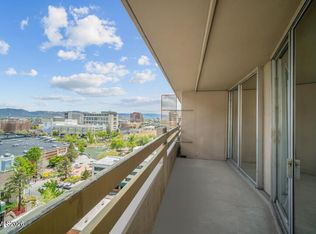
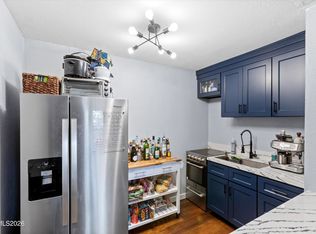
Experience downtown living from this 15th-floor freshly painted studio suite in the iconic Arlington Tower. This 0-bedroom, 1-bath condo features a private balcony with views of downtown Reno, the Truckee River, and surrounding mountains. Offered freshly cleaned and painted making it a easy to move in. Located right next to the Truckee River Walk and within walking distance to restaurants, entertainment, casinos, shopping, and local events, you'll enjoy the convenience of having everything downtown Reno has to offer just outside your door. Building amenities include a pool, sauna, recreation room with stunning views and large patio areas, fitness center, on-site laundry facilities, beautiful lobby with staff at front desk, garage parking (for additional fee), additional storage, and 24-hour staffed lobby. Arlington Towers is a 22-story high-rise condominium building located in downtown Reno, Nevada. Originally built in 1966-1967 as an apartment complex, it was converted to condominiums in 1980. The community contains 194 units, ranging from studios to larger two- and three-bedroom condos. As one of Reno's landmark high-rises, it offers residents urban living with views of the city and surrounding mountains. Residents often describe Arlington Towers as a convenient, centrally located high-rise with a strong sense of community for downtown living. Many longtime owners appreciate the panoramic views, walkable location, and the low-maintenance lifestyle that comes with condo ownership in the heart of Reno.
Active
$188,888
100 N Arlington Ave Unit 15C, Reno, NV 89501
0beds
468sqft
Condominium
Built in 1966
-- sqft lot
$183,200 Zestimate®
$404/sqft
$374/mo HOA
What's special
Fitness centerFreshly painted studio suiteOn-site laundry facilitiesPanoramic views
- 13 days |
- 652 |
- 34 |
Zillow last checked:
Listing updated:
Listed by:
Moira Shea S.53132 775-772-8066,
RE/MAX Professionals-Sparks
Source: NNRMLS,MLS#: 260010285
Facts & features
Interior
Bedrooms & bathrooms
- Bedrooms: 0
- Bathrooms: 1
- Full bathrooms: 1
Heating
- Forced Air, Hot Water
Cooling
- Central Air, Heat Pump
Appliances
- Included: Dishwasher, Disposal, Electric Range, Refrigerator
- Laundry: Common Area
Features
- Flooring: Tile
- Windows: Blinds, Double Pane Windows, Metal Frames
- Has fireplace: No
- Common walls with other units/homes: 2+ Common Walls
Interior area
- Total structure area: 468
- Total interior livable area: 468 sqft
Video & virtual tour
Property
Parking
- Total spaces: 1
- Parking features: Permit Required
Features
- Levels: One
- Stories: 1
- Patio & porch: Covered, Other, Patio, Deck
- Exterior features: Balcony, None
- Spa features: None
- Fencing: None
- Has view: Yes
- View description: City, Mountain(s), Peek, Valley
Lot
- Features: Corner Lot, Level
Details
- Additional structures: None
- Parcel number: 01162504
- Zoning: MD-RD
Construction
Type & style
- Home type: Condo
- Property subtype: Condominium
- Attached to another structure: Yes
Materials
- Concrete, Steel Frame, Unknown
- Foundation: Concrete Perimeter
Condition
- New construction: No
- Year built: 1966
Utilities & green energy
- Sewer: Public Sewer
- Water: Public
- Utilities for property: Electricity Connected, Internet Available, Sewer Available, Water Available
Community & HOA
Community
- Security: Smoke Detector(s)
- Subdivision: Arlington Towers
HOA
- Has HOA: Yes
- Amenities included: Barbecue, Elevator(s), Fitness Center, Management, Pool, Recreation Room, Sauna, Security, Storage
- Services included: Heating, Cooling, Maintenance Structure, Security, Sewer, Trash, Water
- HOA fee: $374 monthly
- HOA name: Arlington Towers
Location
- Region: Reno
Financial & listing details
- Price per square foot: $404/sqft
- Tax assessed value: $108,503
- Annual tax amount: $804
- Date on market: 8/10/2026
- Cumulative days on market: 13 days
- Listing terms: 1031 Exchange,Cash,Conventional
Estimated market value
$183,200
$174,000 - $192,000
$1,318/mo
Price history
| Date | Event | Price |
|---|---|---|
| 8/10/2026 | Listed for sale | $188,888+76.5%$404/sqft |
Source:  NNRMLS #260010285 Report a problem NNRMLS #260010285 Report a problem | ||
| 6/13/2017 | Sold | $107,000$229/sqft |
Source: Public Record Report a problem | ||
| 6/1/2017 | Listed for sale | $107,000-7.8%$229/sqft |
Source: Desert Diamonds Realty, Inc. #170007522 Report a problem | ||
| 9/15/2008 | Sold | $116,000$248/sqft |
Source: Public Record Report a problem | ||
Public tax history
| Year | Property taxes | Tax assessment |
|---|---|---|
| 2026 | $803 +2.5% | $37,976 +4% |
| 2025 | $784 +2.1% | $36,523 +1.7% |
| 2024 | $767 +6.7% | $35,909 +4.3% |
| 2023 | $719 +5.1% | $34,437 +23.8% |
| 2022 | $684 +2.5% | $27,820 +21.1% |
| 2021 | $667 +3.7% | $22,975 +6.7% |
| 2020 | $643 -3.6% | $21,537 |
| 2019 | $667 +3.7% | $21,537 +13.8% |
| 2018 | $643 +10.8% | $18,922 +3.9% |
| 2017 | $581 | $18,213 +6.7% |
| 2016 | $581 | $17,068 +1.6% |
| 2015 | $581 +291.1% | $16,794 -9.1% |
| 2014 | $148 -76.3% | $18,481 +46.6% |
| 2013 | $627 | $12,606 |
| 2012 | -- | $12,606 -23.6% |
| 2011 | -- | $16,503 |
Find assessor info on the county website
Monthly payment
Est. payment
Payment breakdown
Explore the cost of this home by adjusting the details. Changes won't be saved.Climate risks
Neighborhood: Downtown
Nearby schools
GreatSchools rating
- 9/10Hunter Lake Elementary SchoolGrades: PK-5Distance: 1.4 mi
- 6/10Darrell C Swope Middle SchoolGrades: 6-8Distance: 2 mi
- 7/10Reno High SchoolGrades: 9-12Distance: 0.9 mi
Schools provided by the listing agent
- Elementary: Hunter Lake
- Middle: Swope
- High: Reno
Source: NNRMLS. This data may not be complete. We recommend contacting the local school district to confirm school assignments for this home.
- $208,9001 bd2 ba656 sqft100 N Arlington Ave UNIT 14H, Reno, NV 89501Off Market

- $301,2001 bd2 ba674 sqft100 N Arlington Ave UNIT 20G, Reno, NV 89501Off Market

- $---- bd1 ba468 sqft100 N Arlington Ave #C, Reno, NV 89501Off Market
- $1,607,800-- bd-- ba49k sqft100 N Arlington Ave, Reno, NV 89501Off Market
- $366,000-- bd1 ba450 sqft100 N Arlington Ave, Reno, NV 89501Off Market
- $153,700-- bd1 ba475 sqft100 N Arlington Ave UNIT 10-B, Reno, NV 89501Off Market
- $148,5851 bd1 ba674 sqft100 N Arlington Ave UNIT 10G, Reno, NV 89501Off Market
- $220,7001 bd1 ba674 sqft100 N Arlington Ave UNIT 11G, Reno, NV 89501Off Market
A local agent can set up tours, give advice and negotiate with sellers.
Similar homes
- $205,000-- bd1 ba385 sqft200 W 2nd St APT 504, Reno, NV 89501Active
 MLS ID #260009843, Jason Kirby, Keller Williams Group One Inc.. NNRMLS
 - $219,000-- bd1 ba477 sqft100 N Arlington Ave Unit 9A, Reno, NV 89501Active
 MLS ID #260005381, Sarah Hughes, Dickson Realty - Caughlin. NNRMLS
 - $169,0001 bd1 ba428 sqft280 Island Ave APT 701, Reno, NV 89501Active
 MLS ID #250002472, Brenda Novak-Allen, RE/MAX Gold-Midtown. NNRMLS
 - $165,000-- bd1 ba409 sqft2450 Lymbery St APT 208, Reno, NV 89509Active
 MLS ID #260010936, Joseph Raymond, Real Broker LLC. NNRMLS
 - $185,0001 bd1 ba644 sqft4606 Neil Rd APT 202, Reno, NV 89502ActiveMLS ID #260010880, Jennifer Anderson, Elevate Realty. NNRMLS
- $198,0001 bd1 ba677 sqft2955 Lakeside Dr Unit 220, Reno, NV 89509ActiveMLS ID #260010707, Mignon Lagatta, Haven Collective Realty. NNRMLS
- $158,000-- bd1 ba287 sqft450 N Arlington Ave Unit 201, Reno, NV 89503ActiveMLS ID #260010531, Lam Nguyen, LPT Realty, LLC. NNRMLS
- $178,5001 bd1 ba543 sqft450 N Arlington Ave Unit 507, Reno, NV 89503ActiveMLS ID #240013825, Susie Haddock, Sierra Sotheby's International. NNRMLS
- $233,0001 bd1 ba689 sqft200 W 2nd St APT 1007, Reno, NV 89501ActiveMLS ID #260007904, Bill Weishuhn, RE/MAX Prime Properties. NNRMLS
- $169,0001 bd1 ba544 sqft450 N Arlington Ave Unit 513, Reno, NV 89503ActiveMLS ID #260001907, Samuel Dykstra, RE/MAX Professionals-Reno. NNRMLS
- $189,0001 bd1 ba665 sqft3925 Clear Acre Ln APT 190, Reno, NV 89512ActiveMLS ID #260010509, Lauren Tuey, Solid Source Realty. NNRMLS
- $188,0001 bd1 ba656 sqft2750 Plumas St APT 204, Reno, NV 89509ActiveMLS ID #260009555, Alicia Gardner, Redfin. NNRMLS
- $159,9001 bd1 ba665 sqft3947 Clear Acre Ln #303, Reno, NV 89512ActiveMLS ID #260010193, Bradley Petersen, Nevada LFW Inc.. NNRMLS
- $169,9001 bd1 ba677 sqft1000 Beck St Unit 167, Reno, NV 89509ActiveMLS ID #260005825, Shirley Larkins, Nevada Real Estate Connections. NNRMLS
- $--1 bd1 ba644 sqft4608 Neil Rd, Reno, NV 89502AuctionAuction.com 2
- $145,000-- bd1 ba433 sqft2450 Lymbery St APT 113, Reno, NV 89509ActiveMLS ID #260010320, Cindy Nitz, Ferrari-Lund Real Estate Reno. NNRMLS
- $155,0001 bd1 ba644 sqft4608 Neil Rd Unit 263, Reno, NV 89502ActiveMLS ID #260010322, Angeles Wanco, Ferrari-Lund Real Estate Reno. NNRMLS
- $230,0001 bd1 ba550 sqft1450 Idlewild Dr Unit 1133, Reno, NV 89509ActiveMLS ID #260009861, Louie Damonte III, Ferrari-Lund Real Estate South. NNRMLS
- $167,0001 bd1 ba644 sqft4600 Neil Rd APT 51, Reno, NV 89502ActiveMLS ID #260010008, Felisa Cusimano-Martin, Dickson Realty - Sparks. NNRMLS
- $159,000-- bd1 ba427 sqft2700 Plumas St APT 208, Reno, NV 89509ActiveMLS ID #260002346, Michael Kavner, Chase International-Damonte. NNRMLS
