Stunning views of downtown Royal Oak with an attached outdoor terrace that is perfect for entertaining or relaxing. This 2 bedroom condo has in unit laundry, garage parking, open concept kitchen with stainless appliances and durable concrete countertops. The center island has ample room for dining or displaying a delicious meal. Primary suite has a large custom closet, electronic window treatments, oversized tub and separate shower. The second bedroom could also be your next home office. The Great Room is drenched in natural light or dial up the romance by closing the electronic window treatments. This unit is nestled in the heart of downtown Royal Oak and is ready for you to move in and enjoy! Ample parking with 2 garage spaces. Walk to restaurants, shopping and live in the heart of downtown Royal Oak!
Sold
Zillow last checked:
Listing updated:
Bought with:
Bruce Scott
Source: MichRIC,MLS#: 26032992
Price history
| Date | Event | Price |
|---|---|---|
| 9/24/2026 | Listing removed | $3,950$3/sqft |
Source: Zillow Rentals Report a problem | ||
| 8/24/2026 | Listed for rent | $3,950$3/sqft |
Source: Zillow Rentals Report a problem | ||
| 8/6/2026 | Listing removed | $3,950$3/sqft |
Source: Zillow Rentals Report a problem | ||
| 8/4/2026 | Sold | $437,500+1.8%$366/sqft |
Source:  MichRIC #26032992 Report a problem MichRIC #26032992 Report a problem | ||
| 7/12/2026 | Contingent | $429,900$360/sqft |
Source: MichRIC #26032992 Report a problem | ||
| 6/30/2026 | Listed for sale | $429,900+31.3%$360/sqft |
Source: MichRIC #26032992 Report a problem | ||
| 6/23/2026 | Listed for rent | $3,950$3/sqft |
Source: Zillow Rentals Report a problem | ||
| 6/3/2026 | Listing removed | $3,950$3/sqft |
Source: Zillow Rentals Report a problem | ||
| 5/22/2026 | Listed for rent | $3,950+49.1%$3/sqft |
Source: Zillow Rentals Report a problem | ||
| 8/14/2020 | Sold | $327,500-0.2%$274/sqft |
Source: Agent Provided Report a problem | ||
| 3/13/2020 | Sold | $328,000-20%$275/sqft |
Source: Agent Provided Report a problem | ||
| 2/20/2020 | Listing removed | $2,650$2/sqft |
Source: RE/MAX Classic #219114341 Report a problem | ||
| 1/24/2020 | Price change | $2,650-7%$2/sqft |
Source: RE/MAX Classic #219114341 Report a problem | ||
| 11/13/2019 | Listed for rent | $2,850+1.8%$2/sqft |
Source: RE/MAX Classic #219114341 Report a problem | ||
| 11/13/2019 | Listing removed | $410,000$343/sqft |
Source: RE/MAX Classic #219114324 Report a problem | ||
| 11/12/2019 | Listed for sale | $410,000-29.2%$343/sqft |
Source: RE/MAX Classic #219114324 Report a problem | ||
| 6/24/2019 | Listing removed | $2,800$2/sqft |
Source: Keller Williams Realty The Schwartz Team Report a problem | ||
| 6/13/2019 | Listed for rent | $2,800+27.3%$2/sqft |
Source: Keller Williams Realty The Schwartz Team Report a problem | ||
| 2/17/2019 | Listing removed | $579,000$485/sqft |
Source: Cranbrook Associates-Birm #219012104 Report a problem | ||
| 2/15/2019 | Listed for sale | $579,000+33.1%$485/sqft |
Source: Cranbrook Associates-Birm #219012104 Report a problem | ||
| 12/14/2018 | Listing removed | $2,200$2/sqft |
Source: KW Showcase Realty #218100743 Report a problem | ||
| 12/2/2018 | Price change | $2,200-12%$2/sqft |
Source: KW Showcase Realty #218100743 Report a problem | ||
| 11/30/2018 | Listed for rent | $2,500$2/sqft |
Source: KW Showcase Realty #218100743 Report a problem | ||
| 11/30/2017 | Listing removed | $435,000$364/sqft |
Source: Keller Williams Domain Birmingham #217103741 Report a problem | ||
| 11/28/2017 | Price change | $435,000+31.8%$364/sqft |
Source: Birmingham #217103741 Report a problem | ||
| 11/27/2017 | Listed for sale | $330,000-51.8%$276/sqft |
Source: Keller Williams Domain Birmingham #217103741 Report a problem | ||
| 9/9/2017 | Listing removed | $685,000$574/sqft |
Source: Reozom Real Estate Services #217080665 Report a problem | ||
| 9/7/2017 | Listed for sale | $685,000+45.7%$574/sqft |
Source: Reozom Real Estate Services #217080665 Report a problem | ||
| 3/30/2016 | Sold | $470,000+100%$394/sqft |
Source: Agent Provided Report a problem | ||
| 4/13/2011 | Sold | $235,000$197/sqft |
Source: Agent Provided Report a problem | ||
Nearby homes
- $319,7001 bd2 ba1k sqft100 N Center St UNIT 207, Royal Oak, MI 48067Off Market
- $301,7002 bd2 ba1.1k sqft100 N Center St UNIT 206, Royal Oak, MI 48067Off Market
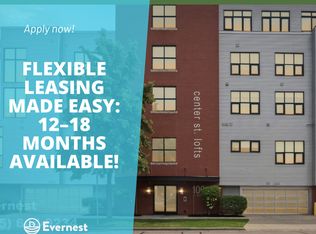
- $344,9002 bd2 ba1.1k sqft100 N Center St UNIT 205, Royal Oak, MI 48067Off Market
- $408,7002 bd2 ba1.6k sqft100 N Center St UNIT 202, Royal Oak, MI 48067Off Market
Get a cash offer in 3 minutes
Find out how much your home could sell for in as little as 3 minutes with a no-obligation cash offer.
Estimated market value
$434,500
