Luxury Downtown Living at Center St Lofts!
Welcome to urban sophistication in the heart of Royal Oak, where Center St Lofts offers the pinnacle of modern living. This corner unit, nestled on prestigious Center St and just steps away from the vibrant Main St, epitomizes convenience, luxury, and style.
Built in 2006, this south-east facing condo bathes in natural light, flooding through its expansive windows. Recently updated and freshly painted, the home features a seamless open concept layout with pristine hardwood floors throughout.
Upon entry, a private elevator whisks you to the second floor, where a chef's kitchen awaits. Adorned with pressed concrete countertops, stainless steel appliances, and exquisite Berloni Cabinetry, the kitchen centers around an extraordinary island—perfect for entertaining guests or enjoying casual meals.
Adjacent, the dining room boasts updated fixtures, while the great room beckons with a gas fireplace framed by a stone surround, pre-wired for surround sound. An office nook offers inspiring views, ideal for remote work or creative endeavors.
Step onto the glass-railed balcony overlooking Main St, a serene spot to unwind or entertain al fresco. The primary bedroom, featuring plush new carpeting and a walk-in closet, leads to a spa-like ensuite bath with double sinks, pressed concrete countertops, a glass-door shower, and ceramic tile.
A private in-condo laundry room ensures convenience, while the second bedroom, with wood floors and a loft area for storage, offers versatility.
Additional amenities include a parking garage for residents and an extra lot for guests, along with exterior video surveillance provided by the HOA, ensuring peace of mind.
Don't miss the opportunity to experience this beautiful condo firsthand—schedule your showing today and envision your new life at Center St Lofts in Royal Oak.
Sold for $439,900
$439,900
100 N Center St Unit 203, Royal Oak, MI 48067
2beds
1,528sqft
Condominium
Built in 2006
-- sqft lot
$441,200 Zestimate®
$288/sqft
$3,818 Estimated rent
Home value
$441,200
$419,000 - $463,000
$3,818/mo
Zestimate® history
Owner options
List your home for rent
$3,818/mo
Rent Zestimate®
Find your next renter with Zillow Rental Manager. Plus, with online applications, you can quickly screen prospective tenants – for free.
$3,818/mo
Rent Zestimate®
Refinance and save
$3,440/mo
Est. payment
Refinancing to a lower rate could help reduce your monthly payments and save thousands over the life of the loan.
$3,440/mo
Est. payment
Explore your selling options
Work with a Zillow partner agent
Leverage their expertise and Zillow's premium Showcase listings to get your home seen by more buyers.
Get startedList with your own agent
Get your home in front of millions of buyers by listing it on Zillow.
Learn how to do itSell it yourself
Take full control of how buyers see your home on Zillow by listing For Sale by Owner (FSBO).
List your homeWhat's special
Zillow last checked:
Listing updated:
Listed by:
Michael Cash 269-365-3320,
National Realty Centers, Inc
Bought with:
Prasanna Mohanachandran, 6501334897
Century 21 Professionals Troy
Source: Realcomp II,MLS#: 20240051675
Facts & features
Interior
Bedrooms & bathrooms
- Bedrooms: 2
- Bathrooms: 2
- Full bathrooms: 2
Primary bedroom
- Level: Entry
- Area: 165
- Dimensions: 11 x 15
Bedroom
- Level: Entry
- Area: 121
- Dimensions: 11 x 11
Primary bathroom
- Level: Entry
Other
- Level: Entry
Dining room
- Level: Entry
- Area: 162
- Dimensions: 9 x 18
Great room
- Level: Entry
- Area: 437
- Dimensions: 19 x 23
Kitchen
- Level: Entry
- Area: 216
- Dimensions: 12 x 18
Laundry
- Level: Entry
- Area: 72
- Dimensions: 6 x 12
Heating
- Forced Air, Natural Gas
Cooling
- Ceiling Fans, Central Air
Appliances
- Included: Dishwasher, Dryer, Free Standing Gas Oven, Free Standing Gas Range, Free Standing Refrigerator, Microwave, Washer
- Laundry: Gas Dryer Hookup, In Unit, Laundry Room, Washer Hookup
Features
- Elevator, Entrance Foyer, High Speed Internet, Programmable Thermostat
- Has basement: No
- Has fireplace: Yes
- Fireplace features: Gas, Great Room
Interior area
- Total interior livable area: 1,528 sqft
- Finished area above ground: 1,528
Property
Parking
- Total spaces: 1
- Parking features: Assigned 1 Space, One Car Garage, Attached, Parking Lot, Garage Door Opener, Parking Structure
- Attached garage spaces: 1
Features
- Levels: One Story Up
- Stories: 1
- Entry location: MidLevelwElevator
- Patio & porch: Covered, Porch
- Exterior features: Balcony, Lighting
- Pool features: None
- Fencing: Fencingnot Allowed
Details
- Parcel number: 722516486005
- Special conditions: Short Sale No,Standard
- Other equipment: Intercom
Construction
Type & style
- Home type: Condo
- Architectural style: Ranch
- Property subtype: Condominium
Materials
- Brick, Other
- Foundation: Slab
- Roof: Other
Condition
- New construction: No
- Year built: 2006
- Major remodel year: 2023
Utilities & green energy
- Sewer: Public Sewer
- Water: Public
- Utilities for property: Cable Available
Community & HOA
Community
- Features: Sidewalks
- Security: Carbon Monoxide Detectors, Exterior Video Surveillance, Fire Sprinkler System
- Subdivision: CENTER STREET LOFTS CONDO OCCPN 1746
HOA
- Has HOA: Yes
- Services included: Insurance, Maintenance Grounds, Maintenance Structure, Sewer, Snow Removal, Trash, Water
- HOA fee: $548 monthly
- HOA phone: 248-353-9010
Location
- Region: Royal Oak
Financial & listing details
- Price per square foot: $288/sqft
- Tax assessed value: $195,630
- Annual tax amount: $7,575
- Date on market: 7/17/2024
- Cumulative days on market: 43 days
- Listing agreement: Exclusive Right To Sell
- Listing terms: Cash,Conventional
- Exclusions: Exclusion(s) Exist
Price history
| Date | Event | Price |
|---|---|---|
| 8/23/2024 | Sold | $439,900$288/sqft |
Source:  Realcomp II #20240051675 Report a problem Realcomp II #20240051675 Report a problem | ||
| 7/30/2024 | Pending sale | $439,900$288/sqft |
Source: Realcomp II #20240051675 Report a problem | ||
| 7/16/2024 | Price change | $439,900-2.2%$288/sqft |
Source: Realcomp II #20240042496 Report a problem | ||
| 7/9/2024 | Price change | $449,900-1.1%$294/sqft |
Source: Realcomp II #20240042496 Report a problem | ||
| 6/24/2024 | Listed for sale | $454,900+19.7%$298/sqft |
Source: Realcomp II #20240042496 Report a problem | ||
| 10/28/2022 | Sold | $380,000-5%$249/sqft |
Source: Realcomp II #20221013427 Report a problem | ||
| 10/16/2022 | Pending sale | $400,000$262/sqft |
Source: Realcomp II #20221013427 Report a problem | ||
| 10/13/2022 | Contingent | $400,000$262/sqft |
Source: Realcomp II #20221013427 Report a problem | ||
| 9/12/2022 | Price change | $400,000-11.1%$262/sqft |
Source: Realcomp II #20221013427 Report a problem | ||
| 7/1/2022 | Listed for sale | $450,000+12.5%$295/sqft |
Source: Realcomp II #20221013427 Report a problem | ||
| 5/3/2021 | Listing removed | -- |
Source: Realcomp II #2200063692 Report a problem | ||
| 3/25/2021 | Price change | $400,000-5.9%$262/sqft |
Source: Realcomp II #2200063692 Report a problem | ||
| 11/20/2020 | Listed for sale | $425,000-6.6%$278/sqft |
Source: Realcomp II #2200063692 Report a problem | ||
| 7/23/2019 | Listing removed | $3,500$2/sqft |
Source: Shain Park, REALTORS #219063603 Report a problem | ||
| 7/3/2019 | Listed for rent | $3,500$2/sqft |
Source: Shain Park, REALTORS #219063603 Report a problem | ||
| 5/23/2019 | Sold | $455,000+3.4%$298/sqft |
Source: Public Record Report a problem | ||
| 7/28/2017 | Listing removed | $3,500$2/sqft |
Source: Berkshire Hathaway HomeServices HWWB #217051440 Report a problem | ||
| 7/26/2017 | Listed for rent | $3,500$2/sqft |
Source: Berkshire Hathaway HomeServices HWWB #217051440 Report a problem | ||
| 7/25/2017 | Listing removed | $440,000$288/sqft |
Source: Berkshire Hathaway HomeServices HWWB #217041046 Report a problem | ||
| 5/31/2017 | Price change | $440,000-2.2%$288/sqft |
Source: Berkshire Hathaway HomeServices HWWB #217041046 Report a problem | ||
| 5/18/2017 | Listed for sale | $450,000+77.6%$295/sqft |
Source: Berkshire Hathaway HomeServices HWWB #217041046 Report a problem | ||
| 7/19/2016 | Sold | $253,333+18.8%$166/sqft |
Source: Agent Provided Report a problem | ||
| 12/31/2015 | Sold | $213,333-52.6%$140/sqft |
Source: Agent Provided Report a problem | ||
| 11/4/2015 | Listed for sale | $450,000+60.7%$295/sqft |
Source: Berkshire Hathaway HWWB #215119200 Report a problem | ||
| 7/1/2013 | Sold | $280,000-37.8%$183/sqft |
Source: Agent Provided Report a problem | ||
| 9/27/2007 | Sold | $450,000$295/sqft |
Source: Public Record Report a problem | ||
Public tax history
| Year | Property taxes | Tax assessment |
|---|---|---|
| 2024 | -- | $204,400 +4.5% |
| 2023 | -- | $195,630 +6.2% |
| 2022 | -- | $184,240 -2% |
| 2021 | -- | $187,990 +7.5% |
| 2020 | -- | $174,910 +5% |
| 2019 | -- | $166,600 -5.5% |
| 2018 | -- | $176,210 |
| 2017 | -- | $176,210 +4.8% |
| 2015 | -- | $168,170 +7.3% |
| 2014 | -- | $156,660 +49.1% |
| 2011 | -- | $105,080 -36.8% |
| 2010 | $5,998 -13.7% | $166,200 -14.7% |
| 2009 | $6,951 | $194,820 |
Find assessor info on the county website
Neighborhood: 48067
Nearby homes
- $153,640-- bd-- ba-- sqft112 N Center St, Royal Oak, MI 48067Off Market
- $321,1001 bd2 ba1k sqft100 N Center St UNIT 207, Royal Oak, MI 48067Off Market
- $302,8002 bd2 ba1.1k sqft100 N Center St UNIT 206, Royal Oak, MI 48067Off Market
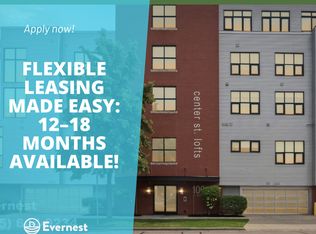
- $346,9002 bd2 ba1.1k sqft100 N Center St UNIT 205, Royal Oak, MI 48067Off Market
- $409,9002 bd2 ba1.6k sqft100 N Center St UNIT 202, Royal Oak, MI 48067Off Market
- $434,7002 bd2 ba1.4k sqft100 N Center St UNIT 201, Royal Oak, MI 48067Off Market
- $474,8002 bd3 ba2.7k sqft100 N Center St UNIT 307, Royal Oak, MI 48067Off Market
- $478,0002 bd2 ba2.2k sqft100 N Center St UNIT 305, Royal Oak, MI 48067Off Market
Nearby schools
GreatSchools rating
- 10/10Northwood Elementary SchoolGrades: K-5Distance: 1.2 mi
- 7/10Royal Oak Middle SchoolGrades: 6-8Distance: 0.4 mi
- 9/10Royal Oak High SchoolGrades: 9-12Distance: 2.4 mi
Get a cash offer in 3 minutes
Find out how much your home could sell for in as little as 3 minutes with a no-obligation cash offer.
Estimated market value
$441,200
Get a cash offer in 3 minutes
Find out how much your home could sell for in as little as 3 minutes with a no-obligation cash offer.
Estimated market value
$441,200
- Michigan
- Oakland County
- Royal Oak
- 48067
- 100 N Center St Unit 203
Nearby cities
Nearby zip codes
Other Royal Oak Topics
