Skip main navigation
Closed
  • $1,020,000

    100 N Gold Mine Ct, Folsom, CA 95630

    4beds
    3,030sqft
    Single Family Residence
    Built in 1982
    0.32 Acres Lot
    $1,020,000 Zestimate®
    $337/sqft
    $3,851 Estimated rent

    Home value

    $1,020,000

    $949,000 - $1.10M

    $3,851/mo

    Zestimate® history
    Loading
    Loading...

    Owner options

    List your home for rent

    $3,851/mo

    Rent Zestimate®

    Find your next renter with Zillow Rental Manager. Plus, with online applications, you can quickly screen prospective tenants – for free.

    Learn more

    $3,851/mo

    Rent Zestimate®

    Refinance and save

    $6,693/mo

    Est. payment

    Refinancing to a lower rate could help reduce your monthly payments and save thousands over the life of the loan.

    See today's rates

    $6,693/mo

    Est. payment

    Explore your selling options

    Work with a Zillow partner agent

    Leverage their expertise and Zillow's premium Showcase listings to get your home seen by more buyers.

    Get started

    List with your own agent

    Get your home in front of millions of buyers by listing it on Zillow.

    Learn how to do it

    Sell it yourself

    Take full control of how buyers see your home on Zillow by listing For Sale by Owner (FSBO).

    List your home

    What's special

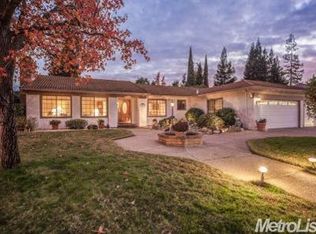
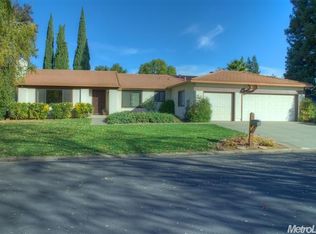
    THIS HOME HAS IT ALL!! Great floor plan for extended family. Extra lg.gated R.V. Lg.treed backyd.with spa. Bonus room/office w/private entrance. Upgrades thro out/many extra features. Be sure to view photos! A must to show! Your client will not be disappointed!

    This property is off market, which means it's not currently listed for sale or rent on Zillow. This may be different from what's available on other websites or public sources.
    Zillow last checked:

    Listing updated:

    Listed by:

    Carolyn McConnell DRE #00694292 916-296-2025,

    Coldwell Banker Realty

    Bought with:

    Mike Zohrab, DRE #01060264

    Windermere Signature Properties Sierra Oaks

    Source: MetroList Services of CA,MLS#: 14029131Originating MLS: MetroList Services, Inc.

    Facts & features

    Interior

    Bedrooms & bathrooms
    • Bedrooms: 4
    • Bathrooms: 3
    • Full bathrooms: 3
    Rooms
    • Room types: Bathroom, Bonus Room, Den, Dining Room, Family Room, Guest Quarters, Kitchen, Living Room, Master Bathroom, Master Bedroom, Office
    Primary bedroom
    • Features: Ground Floor, Outside Access, Sitting Room, Walk-In Closet
    Primary bathroom
    • Features: Double Vanity, Multiple Shower Heads, Shower Stall(s), Tub, Window
    Dining room
    • Features: Formal Room, Space in Kitchen
    Kitchen
    • Features: Granite Counters, Synthetic Counter, Kitchen Island, Pantry Closet
    Heating
    • Central, Natural Gas
    Cooling
    • Ceiling Fan(s), Central Air
    Appliances
    • Included: Built-In Refrigerator, Dishwasher, Disposal, Double Oven, Gas Cooktop, Gas Plumbed, Ice Maker, Microwave
    • Laundry: Cabinets, Gas Dryer Hookup, Inside
    Features
    • Central Vacuum
    • Flooring: Carpet, Marble, Tile, Wood, Linoleum/Vinyl
    • Number of fireplaces: 2
    • Fireplace features: Circulating, Family Room, Gas, Living Room
    Interior area
    • Total interior livable area: 3,030 sqft

    Property

    Parking
    • Total spaces: 3
    • Parking features: Attached, Boat, Garage Door Opener, Garage Faces Front
    • Attached garage spaces: 3
    Features
    • Stories: 1
    • Exterior features: Boat Storage
    • Fencing: Back Yard
    Lot
    • Size: 0.32 Acres
    • Features: Auto Sprinkler F&R, Corner Lot, Cul-De-Sac, Curb(s)/Gutter(s)
    Details
    • Additional structures: RV/Boat Storage, Outbuilding, Shed(s), Workshop
    • Zoning description: res
    • Other equipment: Intercom

    Construction

    Type & style
    • Home type: SingleFamily
    • Architectural style: Mediterranean,Ranch
    • Property subtype: Single Family Residence
    Materials
    • Frame, Stucco
    • Foundation: Raised, Slab
    • Roof: Tile
    Condition
    • Year built: 1982
    Details
    • Builder name: DIETZ CRANE

    Utilities & green energy

    • Sewer: In & Connected
    • Water: Meter on Site, Public
    • Utilities for property: Public, Cable Available, Cable Connected, Natural Gas Connected

    Community & HOA

    HOA
    • Has HOA: Yes
    • HOA fee: $175 annually
    Location
    • Region: Folsom

    Financial & listing details

    • Price per square foot: $337/sqft
    • Price range: $510K - $1M
    • Date on market: 6/27/2025
    • Road surface type: Paved

    Price history

    DateEventPrice
    7/21/2014Sold$510,000$168/sqft
    Source: MetroList Services of CA #14029131 Report a problem

    Public tax history

    Tax history is unavailable.

    Neighborhood: American River Canyon

    Nearby schools

    GreatSchools rating
    Get a cash offer in 3 minutes
    Find out how much your home could sell for in as little as 3 minutes with a no-obligation cash offer.
    Estimated market value
    $1,020,000
    Get a cash offer in 3 minutes
    Find out how much your home could sell for in as little as 3 minutes with a no-obligation cash offer.
    Estimated market value
    $1,020,000