100 North Hayden Pkwy has it all beginning with location. Close enough to walk to downtown Hudson, it is also near 2 of the school campuses, making it easy to attend school and sporting activities. This charming cape cod “oozes” curb appeal with its white painted brick exterior accented by crisp black shutters, and window boxes as a finishing touch. Walk on the winding stamped concrete stone path to the front door, you will notice the beautifully manicured landscaping. Step inside the foyer and look through the vaulted great room to the private backyard. You would never know the house was built in 1959 as the current owners have updated nearly everything. The light-filled great room features a handsome fireplace and is open to the dining room which is also opened to the spacious kitchen all centered around a large island. The stunning black cabinets have distinctive granite counters. There is a charming “breakfast bay” just perfect for enjoying your morning coffee and newspaper. The hearth room opens from the kitchen where both rooms can enjoy fireplace #2 and its intimate seating area. A patio door leads to the rear deck with outdoor furniture just waiting for the next cook-out. There is a handsome office/den right off the foyer. A main floor laundry, pantry, and powder room are off the hallway by the garage. At the opposite end of the hall is the bedroom wing with 2 well-sized bedrooms that share a lovely hall bath. The owner’s suite is in the rear of the home and has a handsome ensuite bath. The 2nd floor is quite a surprise with two large rooms, one is a bedroom suite with enough room for a sitting area, and an ensuite bath. The other is a large bonus room that the sellers use as an additional bedroom. The finished lower level has a 3rd gas fireplace in the media area. The other end is big enough for Christmas all year long as there is space for the family trainsets and villages. Make your appointment to see this special home in person! Move in and enjoy!
Closed
$680,000
100 N Hayden Pkwy, Hudson, OH 44236
4beds
3,374sqft
Single Family Residence
Built in 1959
0.61 Acres Lot
$736,900 Zestimate®
$202/sqft
$3,900 Estimated rent
Home value
$736,900
$671,000 - $811,000
$3,900/mo
Zestimate® history
Owner options
List your home for rent
$3,900/mo
Rent Zestimate®
Find your next renter with Zillow Rental Manager. Plus, with online applications, you can quickly screen prospective tenants – for free.
$3,900/mo
Rent Zestimate®
Refinance and save
$3,702/mo
Est. payment
Refinancing to a lower rate could help reduce your monthly payments and save thousands over the life of the loan.
$3,702/mo
Est. payment
Explore your selling options
Work with a Zillow partner agent
Leverage their expertise and Zillow's premium Showcase listings to get your home seen by more buyers.
Get startedList with your own agent
Get your home in front of millions of buyers by listing it on Zillow.
Learn how to do itSell it yourself
Take full control of how buyers see your home on Zillow by listing For Sale by Owner (FSBO).
List your homeWhat's special
Handsome fireplaceLarge islandFamily trainsets and villagesWell-sized bedroomsFinished lower levelManicured landscapingRear deck
Zillow last checked:
Listing updated:
Listed by:
Danette M Fischer danettefischer@howardhanna.com330-310-5895,
Howard Hanna,
Candace Sveda 330-310-4046,
Howard Hanna
Bought with:
Dianna S Palmeri, 2011000283
Howard Hanna
Source: MLS Now,MLS#: 5083593Originating MLS: Akron Cleveland Association of REALTORS
Facts & features
Interior
Bedrooms & bathrooms
- Bedrooms: 4
- Bathrooms: 5
- Full bathrooms: 4
- 1/2 bathrooms: 1
- Main level bathrooms: 3
- Main level bedrooms: 3
Primary bedroom
- Description: Flooring: Carpet
- Features: Window Treatments
- Level: First
- Dimensions: 16 x 14
Bedroom
- Description: Flooring: Carpet
- Features: Window Treatments
- Level: First
- Dimensions: 13 x 12
Bedroom
- Description: Flooring: Carpet
- Features: Window Treatments
- Level: First
- Dimensions: 13 x 12
Bedroom
- Description: Flooring: Carpet
- Features: Window Treatments
- Level: Second
- Dimensions: 30 x 12
Primary bathroom
- Description: Flooring: Ceramic Tile
- Features: Window Treatments
- Level: First
- Dimensions: 9 x 5
Bonus room
- Description: Flooring: Carpet
- Features: Window Treatments
- Level: Second
- Dimensions: 24 x 11
Dining room
- Description: Flooring: Wood
- Features: Window Treatments
- Level: First
- Dimensions: 14 x 11
Eat in kitchen
- Description: Flooring: Wood
- Features: Breakfast Bar
- Level: First
- Dimensions: 23 x 13
Entry foyer
- Description: Flooring: Wood
- Level: First
- Dimensions: 12 x 5
Great room
- Description: Flooring: Carpet
- Features: Fireplace, Window Treatments
- Level: First
- Dimensions: 22 x 14
Laundry
- Level: First
- Dimensions: 9 x 5
Office
- Description: Flooring: Wood
- Features: Window Treatments
- Level: First
- Dimensions: 20 x 10
Other
- Description: Flooring: Carpet
- Level: Lower
- Dimensions: 16 x 9
Recreation
- Description: Flooring: Carpet,Ceramic Tile
- Level: Lower
- Dimensions: 33 x 13
Sitting room
- Description: Flooring: Wood
- Features: Window Treatments
- Level: First
- Dimensions: 20 x 10
Heating
- Forced Air, Fireplace(s)
Cooling
- Central Air
Appliances
- Included: Built-In Oven, Cooktop, Dryer, Dishwasher, Microwave, Refrigerator, Washer
- Laundry: In Basement, Main Level
Features
- Breakfast Bar, Cedar Closet(s), Ceiling Fan(s), Vaulted Ceiling(s)
- Basement: Full,Finished
- Number of fireplaces: 3
- Fireplace features: Basement, Gas Log, Great Room, Gas
Interior area
- Total structure area: 3,374
- Total interior livable area: 3,374 sqft
- Finished area above ground: 2,774
- Finished area below ground: 600
Property
Parking
- Parking features: Attached, Garage
- Attached garage spaces: 2
Features
- Levels: Two
- Stories: 2
- Patio & porch: Deck
Lot
- Size: 0.61 Acres
Details
- Parcel number: 3200668
- Special conditions: Standard
Construction
Type & style
- Home type: SingleFamily
- Architectural style: Cape Cod
- Property subtype: Single Family Residence
Materials
- Brick
- Roof: Asphalt,Fiberglass
Condition
- Year built: 1959
Utilities & green energy
- Sewer: Public Sewer
- Water: Public
Community & HOA
Community
- Security: Smoke Detector(s)
- Subdivision: Evamere Heights
HOA
- Has HOA: No
Location
- Region: Hudson
Financial & listing details
- Price per square foot: $202/sqft
- Tax assessed value: $505,910
- Annual tax amount: $8,546
- Date on market: 11/12/2024
- Cumulative days on market: 2 days
- Listing agreement: Exclusive Right To Sell
Price history
| Date | Event | Price |
|---|---|---|
| 12/20/2024 | Sold | $680,000+5.4%$202/sqft |
Source: MLS Now #5083593 Report a problem | ||
| 11/14/2024 | Pending sale | $645,000$191/sqft |
Source: MLS Now #5083593 Report a problem | ||
| 11/12/2024 | Listed for sale | $645,000+200%$191/sqft |
Source: MLS Now #5083593 Report a problem | ||
| 12/16/2010 | Sold | $215,000-20.3%$64/sqft |
Source: Public Record Report a problem | ||
| 4/25/2010 | Price change | $269,900-3.6%$80/sqft |
Source: Prudential Real Estate #3101210 Report a problem | ||
| 3/31/2010 | Price change | $279,900-3.4%$83/sqft |
Source: Prudential Real Estate #3101210 Report a problem | ||
| 2/2/2010 | Listed for sale | $289,900-5%$86/sqft |
Source: Prudential Real Estate #3101210 Report a problem | ||
| 12/19/2009 | Listing removed | $305,000$90/sqft |
Source: David Best #3067557 Report a problem | ||
| 9/14/2009 | Price change | $305,000-4.7%$90/sqft |
Source: David Best #3067557 Report a problem | ||
| 6/26/2009 | Price change | $320,000-5.9%$95/sqft |
Source: John Ludwick #3034663 Report a problem | ||
| 5/27/2009 | Listed for sale | $339,900+23.6%$101/sqft |
Source: John Ludwick #3034663 Report a problem | ||
| 1/31/2008 | Sold | $275,000-15.4%$82/sqft |
Source: Public Record Report a problem | ||
| 6/27/2006 | Sold | $325,000+37.4%$96/sqft |
Source: MLS Now #1396008 Report a problem | ||
| 7/5/2002 | Sold | $236,600$70/sqft |
Source: Public Record Report a problem | ||
Public tax history
| Year | Property taxes | Tax assessment |
|---|---|---|
| 2025 | $9,194 +4% | $177,070 |
| 2024 | $8,839 +3.4% | $177,070 |
| 2023 | $8,546 +16.5% | $177,070 +29% |
| 2022 | $7,336 -0.2% | $137,264 |
| 2021 | $7,348 | $137,264 |
| 2020 | -- | $137,264 +1.5% |
| 2019 | $7,668 +0.4% | $135,209 0% |
| 2018 | $7,641 +19% | $135,210 |
| 2017 | $6,420 | $135,210 +19.6% |
| 2016 | $6,420 | $113,080 |
| 2015 | $6,420 -0.3% | $113,080 |
| 2014 | $6,439 +21.7% | $113,080 +22.2% |
| 2013 | $5,292 -3.1% | $92,500 |
| 2012 | $5,459 -9.7% | $92,500 +0% |
| 2011 | $6,043 -6.6% | $92,498 -17.6% |
| 2010 | $6,469 | $112,308 |
| 2009 | -- | $112,308 |
| 2008 | $6,472 +8.5% | $112,308 +8.6% |
| 2007 | $5,963 +1.3% | $103,426 |
| 2006 | $5,885 +14.2% | $103,426 |
| 2005 | $5,152 | $103,426 +13.8% |
| 2004 | -- | $90,861 |
| 2003 | $5,029 +11.4% | $90,861 |
| 2002 | $4,514 +10.2% | $90,861 +18.8% |
| 2001 | $4,098 -0.2% | $76,472 |
| 2000 | $4,104 | $76,472 |
Find assessor info on the county website
Neighborhood: 44236
Nearby homes
- $690,1005 bd3 ba3.3k sqft94 N Hayden Pkwy, Hudson, OH 44236Off Market

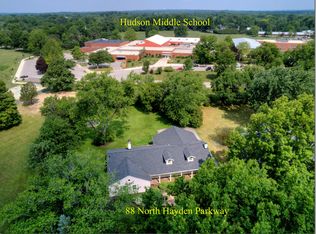
- $753,7004 bd4 ba2.5k sqft88 N Hayden Pkwy, Hudson, OH 44236Off Market
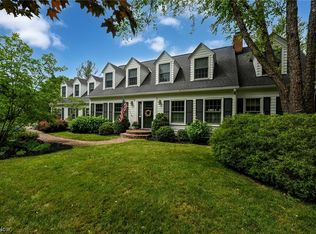
- $675,0004 bd4 ba3.7k sqft300 Simon Rd, Hudson, OH 44236Sold
- $747,2004 bd2 ba3k sqft291 Simon Rd, Hudson, OH 44236Off Market
- $696,4004 bd2 ba3k sqft91 N Hayden Pkwy, Hudson, OH 44236Off Market
- $670,6004 bd2 ba3k sqft122 N Hayden Pkwy, Hudson, OH 44236Off Market
- $541,5003 bd3 ba2k sqft86 N Hayden Pkwy, Hudson, OH 44236Off Market
- $847,0004 bd3 ba3.3k sqft305 Simon Rd, Hudson, OH 44236Off Market
Nearby schools
GreatSchools rating
- 9/10East Woods Elementary SchoolGrades: 3-5Distance: 0.1 mi
- 9/10Hudson Middle SchoolGrades: 6-8Distance: 0.4 mi
- 10/10Hudson High SchoolGrades: 9-12Distance: 0.9 mi
Schools provided by the listing agent
- District: Hudson CSD - 7708
Source: MLS Now. This data may not be complete. We recommend contacting the local school district to confirm school assignments for this home.
Get a cash offer in 3 minutes
Find out how much your home could sell for in as little as 3 minutes with a no-obligation cash offer.
Estimated market value
$736,900
Get a cash offer in 3 minutes
Find out how much your home could sell for in as little as 3 minutes with a no-obligation cash offer.
Estimated market value
$736,900
- Ohio
- Summit County
- Hudson
- 44236
- 100 N Hayden Pkwy
Nearby cities
Nearby zip codes
Other Hudson Topics
