Own an immaculate residence in the heart of Elizabeth! This stunning Laurel Ridge home offers the low-maintenance lifestyle of a condo but lives and feels exactly like a spacious three-story townhome. Beautifully refreshed with high-quality finishes throughout, the interior shines with stunning foyer tile and gleaming refinished hardwoods.
The chef’s kitchen is a true showpiece, featuring premium quartz countertops with a dramatic waterfall edge, designer lighting, a statement tile backsplash, and updated stainless-steel appliances. The lower level provides a versatile flex space off the garage, ideal for a second living area, gym, or hobby room.
Upstairs, relax in the cozy primary suite with a completely remodeled ensuite featuring a stunning walk-in tile shower, while the second bedroom offers easy access to its own separate full bathroom. This unit stands out with a true driveway for extra parking and a prime location directly adjacent to additional guest parking.
The community amenities include a dog run, grilling station, outdoor seating, and guest parking. Situated on the border of Elizabeth and Eastover, the location offers a variety of restaurants, shops, parks, and more. Plus, it's conveniently close to Uptown, SouthPark, and major highways for an easy commute!
Rental-friendly opportunity! Short-term rentals are permitted with a minimum stay of just 7 days—perfect for flexibility while maintaining a sense of community.
Closed
$492,500
100 N Laurel Ave APT 102, Charlotte, NC 28207
2beds
1,331sqft
Condominium
Built in 2007
-- sqft lot
$494,300 Zestimate®
$370/sqft
$2,356 Estimated rent
Home value
$494,300
$460,000 - $529,000
$2,356/mo
Zestimate® history
Owner options
List your home for rent
$2,356/mo
Rent Zestimate®
Find your next renter with Zillow Rental Manager. Plus, with online applications, you can quickly screen prospective tenants – for free.
$2,356/mo
Rent Zestimate®
Refinance and save
$3,381/mo
Est. payment
Refinancing to a lower rate could help reduce your monthly payments and save thousands over the life of the loan.
$3,381/mo
Est. payment
Explore your selling options
Work with a Zillow partner agent
Leverage their expertise and Zillow's premium Showcase listings to get your home seen by more buyers.
Get startedList with your own agent
Get your home in front of millions of buyers by listing it on Zillow.
Learn how to do itSell it yourself
Take full control of how buyers see your home on Zillow by listing For Sale by Owner (FSBO).
List your homeWhat's special
Zillow last checked:
Listing updated:
Listed by:
Steven Lorimer Steven.lorimer@allentate.com,
Howard Hanna Allen Tate Charlotte South,
Marie Lorimer,
Howard Hanna Allen Tate Charlotte South
Bought with:
Lisa Rupp
Helen Adams Realty
Source: Canopy MLS as distributed by MLS GRID,MLS#: 4374036
Facts & features
Interior
Bedrooms & bathrooms
- Bedrooms: 2
- Bathrooms: 3
- Full bathrooms: 2
- 1/2 bathrooms: 1
Primary bedroom
- Level: Upper
- Area: 116.38 Square Feet
- Dimensions: 11' 0" X 10' 7"
Bedroom s
- Level: Upper
- Area: 112.75 Square Feet
- Dimensions: 11' 0" X 10' 3"
Bathroom half
- Level: Main
Bathroom full
- Level: Upper
- Area: 51.94 Square Feet
- Dimensions: 7' 0" X 7' 5"
Bathroom full
- Level: Upper
- Area: 47.25 Square Feet
- Dimensions: 7' 0" X 6' 9"
Flex space
- Level: Lower
- Area: 139.6 Square Feet
- Dimensions: 8' 5" X 16' 7"
Kitchen
- Features: Open Floorplan, See Remarks
- Level: Main
- Area: 146.06 Square Feet
- Dimensions: 14' 3" X 10' 3"
Laundry
- Level: Upper
Living room
- Level: Main
- Area: 200.16 Square Feet
- Dimensions: 10' 11" X 18' 4"
Other
- Level: Main
- Area: 67.8 Square Feet
- Dimensions: 9' 3" X 7' 4"
Heating
- Heat Pump
Cooling
- Ceiling Fan(s), Central Air
Appliances
- Included: Dishwasher, Disposal, Electric Range, Microwave, Oven, Plumbed For Ice Maker, Refrigerator, Washer/Dryer
- Laundry: Inside, Laundry Closet, Upper Level
Features
- Open Floorplan, Pantry
- Flooring: Tile, Wood
- Windows: Window Treatments
- Has basement: No
- Attic: Pull Down Stairs
Interior area
- Total structure area: 1,331
- Total interior livable area: 1,331 sqft
- Finished area above ground: 1,331
- Finished area below ground: 0
Property
Parking
- Total spaces: 1
- Parking features: Driveway, Attached Garage, Garage Faces Rear, Parking Space(s), Other - See Remarks, Garage on Main Level
- Attached garage spaces: 1
- Has uncovered spaces: Yes
- Details: Guest parking spots located right behind.
Features
- Levels: Three Or More
- Stories: 3
- Entry location: Lower
Details
- Parcel number: 12711334
- Zoning: R22MF
- Special conditions: Standard
Construction
Type & style
- Home type: Condo
- Architectural style: Transitional
- Property subtype: Condominium
Materials
- Brick Full
- Foundation: Slab
Condition
- New construction: No
- Year built: 2007
Utilities & green energy
- Sewer: Public Sewer
- Water: City
- Utilities for property: Cable Available
Community & HOA
Community
- Security: Carbon Monoxide Detector(s), Security System, Smoke Detector(s)
- Subdivision: Elizabeth
HOA
- Has HOA: Yes
- HOA fee: $400 monthly
- HOA name: Cedar Management
Location
- Region: Charlotte
Financial & listing details
- Price per square foot: $370/sqft
- Tax assessed value: $471,958
- Annual tax amount: $3,794
- Date on market: 5/1/2026
- Listing terms: Cash,Conventional
- Exclusions: Hanging light by kitchen window and 1st floor hallway by back door
- Road surface type: Concrete, Paved
Price history
| Date | Event | Price |
|---|---|---|
| 6/5/2026 | Sold | $492,500+0.7%$370/sqft |
Source:  Canopy MLS as distributed by MLS GRID #4374036 Report a problem Canopy MLS as distributed by MLS GRID #4374036 Report a problem | ||
| 5/1/2026 | Listed for sale | $489,000+46.8%$367/sqft |
Source: Canopy MLS as distributed by MLS GRID #4374036 Report a problem | ||
| 3/11/2020 | Sold | $333,000-1.3%$250/sqft |
Source: Canopy MLS as distributed by MLS GRID #3562578 Report a problem | ||
| 11/12/2019 | Price change | $337,500-0.7%$254/sqft |
Source: Keller Williams South Park #3562578 Report a problem | ||
| 10/30/2019 | Price change | $340,000-1.4%$255/sqft |
Source: Keller Williams South Park #3562578 Report a problem | ||
| 10/23/2019 | Listed for sale | $345,000+5.5%$259/sqft |
Source: Keller Williams South Park #3562578 Report a problem | ||
| 1/5/2018 | Sold | $327,000-0.9%$246/sqft |
Source: Public Record Report a problem | ||
| 11/22/2017 | Pending sale | $329,900$248/sqft |
Source: Kronen Realty Inc #3338764 Report a problem | ||
| 11/18/2017 | Price change | $329,900-1.5%$248/sqft |
Source: Kronen Realty Inc #3338764 Report a problem | ||
| 11/12/2017 | Price change | $335,000+4.7%$252/sqft |
Source: Owner Report a problem | ||
| 10/12/2017 | Price change | $319,900-1.6%$240/sqft |
Source: Owner Report a problem | ||
| 10/1/2017 | Listed for sale | $325,000+13.4%$244/sqft |
Source: Owner Report a problem | ||
| 11/20/2015 | Sold | $286,500+10.2%$215/sqft |
Source: Canopy MLS as distributed by MLS GRID #3119697 Report a problem | ||
| 5/17/2014 | Listing removed | $1,695$1/sqft |
Source: Sold On Charlotte Properties #3005001 Report a problem | ||
| 5/8/2014 | Listed for rent | $1,695$1/sqft |
Source: Sold On Charlotte Properties Report a problem | ||
| 10/3/2008 | Sold | $260,000$195/sqft |
Source: Public Record Report a problem | ||
Public tax history
| Year | Property taxes | Tax assessment |
|---|---|---|
| 2025 | $3,794 +1.8% | $471,958 |
| 2024 | $3,727 +3.5% | $471,958 |
| 2023 | $3,601 +18.6% | $471,958 +56.5% |
| 2022 | $3,035 +0.4% | $301,500 |
| 2021 | $3,024 +0.2% | $301,500 |
| 2020 | $3,017 +0.5% | $301,500 |
| 2019 | $3,001 -5% | $301,500 +28.2% |
| 2018 | $3,158 +2% | $235,100 |
| 2017 | $3,097 | $235,100 |
| 2016 | $3,097 | $235,100 |
| 2015 | $3,097 +1.2% | $235,100 |
| 2014 | $3,059 | $235,100 |
| 2013 | -- | $235,100 |
| 2012 | -- | $235,100 |
| 2011 | -- | $235,100 -7.9% |
| 2010 | -- | $255,300 -14.9% |
| 2009 | -- | $300,000 |
| 2008 | -- | -- |
Find assessor info on the county website
Neighborhood: Elizabeth
Nearby homes
- $472,7002 bd3 ba1.4k sqft106 N Laurel Ave APT 119, Charlotte, NC 28207Off Market
- $465,0002 bd3 ba1.3k sqft100 N Laurel Ave APT 117, Charlotte, NC 28207Sold
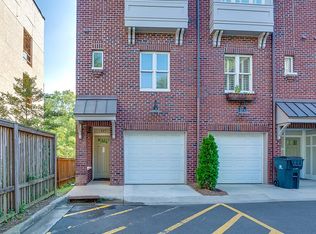
- $487,4002 bd3 ba1.3k sqft100 N Laurel Ave APT 103, Charlotte, NC 28207Off Market
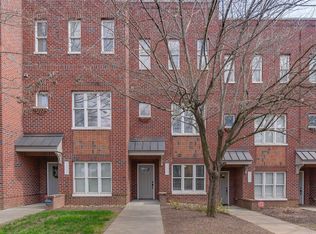
- $502,8002 bd3 ba1.4k sqft100 N Laurel Ave APT 105, Charlotte, NC 28207Off Market
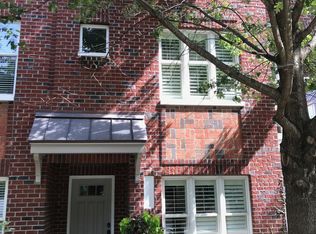
- $445,0002 bd2 ba1k sqft100 N Laurel Ave APT 115, Charlotte, NC 28207Sold
- $465,0002 bd3 ba1.3k sqft106 N Laurel Ave APT 120, Charlotte, NC 28207Sold
- $482,4002 bd2 ba1.4k sqft106 N Laurel Ave #121, Charlotte, NC 28207Off Market
- $430,9002 bd2 ba1k sqft100 N Laurel Ave APT 109, Charlotte, NC 28207Off Market
Nearby schools
GreatSchools rating
- 9/10Eastover ElementaryGrades: K-5Distance: 0.6 mi
- 4/10Sedgefield MiddleGrades: 6-8Distance: 2.2 mi
- 7/10Myers Park HighGrades: 9-12Distance: 2.5 mi
Schools provided by the listing agent
- Elementary: Eastover
- Middle: Sedgefield
- High: Myers Park
Source: Canopy MLS as distributed by MLS GRID. This data may not be complete. We recommend contacting the local school district to confirm school assignments for this home.
Get a cash offer in 3 minutes
Find out how much your home could sell for in as little as 3 minutes with a no-obligation cash offer.
Estimated market value
$494,300
Get a cash offer in 3 minutes
Find out how much your home could sell for in as little as 3 minutes with a no-obligation cash offer.
Estimated market value
$494,300
- North Carolina
- Mecklenburg County
- Charlotte
- 28207
- Elizabeth
- 100 N Laurel Ave Apartment 102
Nearby cities
Nearby neighborhoods
Nearby zip codes
Other Charlotte Topics
