Privacy, waterfront living, and exceptional craftsmanship come together at this one of a kind custom home built in 2019. Set on approximately 7.78 private acres along a deep tidal creek, this property feels more like a personal retreat than simply a place to live. Surrounded by mature trees, salt marsh, wildlife, and peaceful water views, the home was thoughtfully positioned to take full advantage of the setting, natural light, and beautiful sunrises. The reverse floor plan places the main living spaces upstairs, where dramatic vaulted ceilings, expansive black framed Pella windows, and panoramic patio doors frame the surrounding landscape. At the heart of the home is a truly custom kitchen featuring Patagonia quartzite countertops and backsplash, custom black poplar cabinetry, Dacor appliances, a built in wine cooler, and a large walk in pantry. The home continues to impress with spa inspired finishes including natural stone, designer fixtures, a jetted tub, private infrared sauna, and a luxurious walk in shower with rain shower and body sprays. Multiple covered porches extend the living experience outdoors and create peaceful spaces to relax, entertain, and take in the views. The lower level offers flexible living space ideal for guests, extended family, a home office, or studio, including a private exterior entrance. A spacious two car garage also provides additional room for a workshop, hobbies, equipment, or storage. Launch a kayak from your own property, enjoy the serenity of the marsh, or simply unwind surrounded by nature. This is a rare opportunity to own a thoughtfully designed waterfront home where privacy, craftsmanship, and lifestyle take center stage.
For sale
$735,000
100 N Lawson Rd, Poquoson, VA 23662
3beds
2,672sqft
Single Family Residence
Built in 2019
7.78 Acres Lot
$-- Zestimate®
$275/sqft
$-- HOA
What's special
Natural stoneSalt marshPrivate exterior entranceSurrounded by mature treesDesigner fixturesSpa inspired finishesSpacious two car garage
- 4 days
- 432
- 41
Likely to sell faster than
Zillow last checked:
Listing updated:
Listed by:
Aneta Krauz,
Keller Williams Coastal Virginia Chesapeake 757-361-0106
Source: REIN Inc.,MLS#: 10655939
Facts & features
Interior
Bedrooms & bathrooms
- Bedrooms: 3
- Bathrooms: 3
- Full bathrooms: 3
Rooms
- Room types: 1st Floor Primary BR, Breakfast Area, PBR with Bath, Utility Closet
Primary bedroom
- Level: First
Heating
- Floor Furnace
Cooling
- Central Air
Appliances
- Included: Dishwasher, Disposal, Microwave, Electric Range, Refrigerator, Electric Water Heater
- Laundry: Dryer Hookup, Washer Hookup
Features
- Cathedral Ceiling(s), Dual Entry Bath (Br & Hall), Ceiling Fan(s), Entrance Foyer, Pantry
- Flooring: Carpet, Ceramic Tile
- Windows: Window Treatments
- Has fireplace: No
- Common walls with other units/homes: No Common Walls
Interior area
- Total interior livable area: 2,672 sqft
Video & virtual tour
Property
Parking
- Total spaces: 2
- Parking features: Garage Att 2 Car, Driveway, Garage Door Opener
- Attached garage spaces: 2
- Has uncovered spaces: Yes
Features
- Levels: Two
- Stories: 3
- Patio & porch: Deck, Porch
- Exterior features: Balcony
- Pool features: None
- Has spa: Yes
- Spa features: Bath
- Fencing: None
- Has view: Yes
- View description: Marsh, Water
- Has water view: Yes
- Water view: Marsh,Water
- Waterfront features: Canal Front, Marsh
Lot
- Size: 7.78 Acres
Details
- Parcel number: 210400000B
- Zoning: R2
Construction
Type & style
- Home type: SingleFamily
- Architectural style: Contemp
- Property subtype: Single Family Residence
Materials
- Aluminum Siding, Vinyl Siding
- Foundation: Slab
- Roof: Asphalt Shingle
Condition
- New construction: No
- Year built: 2019
Utilities & green energy
- Sewer: City/County
- Water: City/County
Community & HOA
Community
- Subdivision: All Others Area 111
HOA
- Has HOA: No
Location
- Region: Poquoson
Financial & listing details
- Price per square foot: $275/sqft
- Tax assessed value: $524,900
- Annual tax amount: $5,984
- Date on market: 9/30/2026
Estimated market value
Not available
Estimated sales range
Not available
$3,357/mo
Price history
Price history is unavailable.
Public tax history
| Year | Property taxes | Tax assessment |
|---|---|---|
| 2025 | $5,984 +4% | $524,900 +4% |
| 2024 | $5,754 +2.7% | $504,700 |
| 2023 | $5,602 +11.2% | $504,700 +13.2% |
| 2022 | $5,038 | $445,800 |
| 2021 | $5,038 +394.3% | $445,800 +398.7% |
| 2020 | $1,019 -76.3% | $89,400 -76.3% |
| 2019 | $4,300 | $377,200 +321.9% |
| 2018 | -- | $89,400 |
| 2017 | -- | $89,400 |
| 2016 | -- | $89,400 +6285.7% |
| 2015 | -- | $1,400 |
Find assessor info on the county website
Monthly payment
Est. payment
Payment breakdown
Explore the cost of this home by adjusting the details. Changes won't be saved.Climate risks
Neighborhood: 23662
Nearby schools
Schools provided by the listing agent
- Elementary: Poquoson Primary
- Middle: Poquoson Middle
- High: Poquoson
Source: REIN Inc.. This data may not be complete. We recommend contacting the local school district to confirm school assignments for this home.
Similar homes
- $624,9995 bd4 ba2.9k sqft4 Walters Ln, Poquoson, VA 23662For Sale
 MLS ID #10648470, Aaron Holmes. REIN Inc.
 - from $639,9903 bd3 ba2.5k sqftAsheboro Plan, Valmoore Manor, Poquoson, VA 23662New Construction
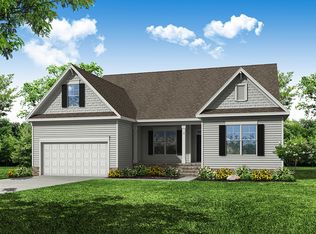 Eastwood Homes
 - $810,0004 bd3 ba1.8k sqft256 Hunts Neck Rd #T, Poquoson, VA 23662For Sale
 MLS ID #10652964, Jennifer Edgerton. REIN Inc.
 - from $659,9904 bd3 ba2.4k sqftCypress Plan, Valmoore Manor, Poquoson, VA 23662New Construction
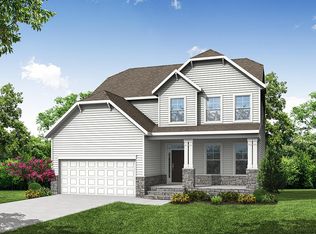 Eastwood Homes
