Skip main navigation
Contingent
  • $369,000

    100 N Milwaukee Ave APT 503, Wheeling, IL 60090

    3beds
    1,660sqft
    : 
    Loading
    Get pre-qualified
    Condominium, Single Family Residence
    Built in 2000
    -- sqft lot
    $-- Zestimate®
    $222/sqft
    $704/mo HOA

    What's special

    Private balconyParty roomSecure accessDesirable building amenitiesIn-unit laundry closetExercise roomSecure elevator building
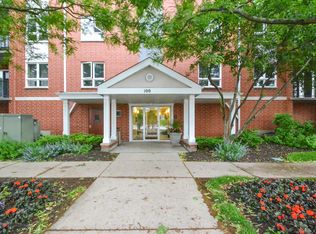
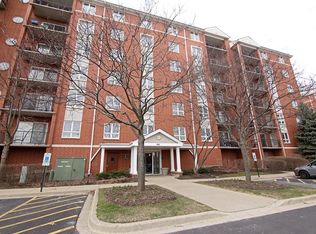
    MOVE-IN READY IN ONE MILWAUKEE PLACE | 3 BEDROOMS | 3 FULL BATHS | SECURE ELEVATOR BUILDING | PRIVATE BALCONY | HEATED INDOOR GARAGE PARKING | MAINTENANCE-FREE LIVING! Enjoy the ease of condo living in this bright and spacious condo, ideally located close to restaurants, shopping, transportation, and everyday conveniences. Conveniently located near the train station, this home offers service to both the city and North Shore suburbs, making commuting and exploring the area a breeze. Set within a secure building offering an elevator, exercise room, party room, and plenty of guest parking, this move-in-ready condo delivers comfort, convenience, and space to spread out. Head inside to a sun-filled living and dining room combination designed for both everyday living and entertaining. A sliding glass door leads to the private balcony, creating an inviting extension of the living space and the perfect place to enjoy peaceful views, morning coffee, or a relaxing evening with a good book. The galley kitchen features crisp white cabinetry, quality appliances including a GE microwave and oven, Bosch dishwasher, and KitchenAid refrigerator, plus a sunny eating area with direct balcony access. The spacious primary suite offers a large walk-in closet and a private bath complete with a dual-sink vanity, soaking tub, and separate shower. A second bedroom suite provides another private full bath, while the third bedroom and third full bathroom offer flexibility for guests, a home office, or additional living space. A conveniently located in-unit laundry closet adds even more everyday convenience. This condo includes one heated indoor garage space, along with a designated storage locker, #503. The HOA includes cable, water, and other valuable amenities, adding convenience and value to your maintenance-free lifestyle. With desirable building amenities, secure access, and a location near everything you need, this is maintenance-free living at its best. Move right in and start enjoying it all!
    --
    on Zillow
    |
    350
    views
    |
    13
    saves
    |

    Zillow last checked:

    Listed by:

    Leslie McDonnell 847-367-8686,

    RE/MAX Suburban

    Source: MRED as distributed by MLS GRID,MLS#: 12700127MLS Logo

      Facts & features

      Interior

      Bedrooms & bathrooms
      • Bedrooms: 3
      • Bathrooms: 3
      • Full bathrooms: 3
      Rooms
      • Room types: Foyer
      Primary bedroom
      • Features: Flooring (Carpet), Window Treatments (Blinds), Bathroom (Full, Double Sink, Tub & Separate Shwr)
      • Level: Main
      • Area: 234 Square Feet
      • Dimensions: 18X13
      Bedroom 2
      • Features: Flooring (Carpet), Window Treatments (Blinds)
      • Level: Main
      • Area: 216 Square Feet
      • Dimensions: 18X12
      Bedroom 3
      • Features: Flooring (Carpet), Window Treatments (Blinds)
      • Level: Main
      • Area: 176 Square Feet
      • Dimensions: 16X11
      Dining room
      • Features: Flooring (Carpet)
      • Level: Main
      • Area: 121 Square Feet
      • Dimensions: 11X11
      Foyer
      • Features: Flooring (Tile)
      • Level: Main
      • Area: 50 Square Feet
      • Dimensions: 10X05
      Kitchen
      • Features: Kitchen (Eating Area-Table Space), Flooring (Tile), Window Treatments (Blinds, Shades)
      • Level: Main
      • Area: 171 Square Feet
      • Dimensions: 9X19
      Living room
      • Features: Flooring (Carpet), Window Treatments (Blinds, Shades)
      • Level: Main
      • Area: 252 Square Feet
      • Dimensions: 18X14
      Heating
      • Natural Gas, Forced Air
      Cooling
      • Central Air
      Appliances
      • Included: Range, Microwave, Dishwasher, Refrigerator, Washer, Dryer, Disposal
      • Laundry: Washer Hookup, In Unit, Laundry Closet
      Features
      • Elevator, Storage, Walk-In Closet(s)
      • Basement: None
      Interior area
      • Total structure area: 0
      • Total interior livable area: 1,660 sqft

      Property

      Parking
      • Total spaces: 1
      • Parking features: Garage Door Opener, Yes, Garage Owned, Attached, Garage
      • Attached garage spaces: 1
      • Has uncovered spaces: Yes
      Accessibility
      • Accessibility features: No Disability Access
      Features
      • Exterior features: Balcony
      • Has view: Yes
      • View description: Water
      • Has water view: Yes
      • Water view: Water
      • Waterfront features: Pond
      Lot
      • Features: Common Grounds, Landscaped
      Details
      • Parcel number: 03024101431027
      • Special conditions: None
      • Other equipment: TV-Cable, Ceiling Fan(s)

      Construction

      Type & style
      • Home type: Condo
      • Property subtype: Condominium, Single Family Residence
      Materials
      • Brick
      Condition
      • New construction: No
      • Year built: 2000

      Utilities & green energy

      • Sewer: Public Sewer
      • Water: Lake Michigan
      • Utilities for property: Cable Available

      Community & HOA

      Community
      • Security: Carbon Monoxide Detector(s)
      • Subdivision: One Milwaukee Place
      HOA
      • Has HOA: Yes
      • Amenities included: Elevator in Residence, Exercise Room, Storage, Party Room
      • Services included: Water, Insurance, Security, Cable TV, Clubhouse, Exercise Facilities, Exterior Maintenance, Lawn Care, Scavenger, Snow Removal
      • HOA fee: $704 monthly
      Location
      • Region: Wheeling

      Financial & listing details

      • Price per square foot: $222/sqft
      • Tax assessed value: $256,630
      • Annual tax amount: $6,846
      • Ownership: Condo

        Estimated market value

        Not available

        Estimated sales range

        Not available

        Not available

        Price history

        DateEventPrice
        7/9/2026Listing removed$399,900$241/sqft
        Source: MRED as distributed by MLS GRID #12696144 Report a problem
        7/7/2026Listed for sale$399,900+61.6%$241/sqft
        Source: MRED as distributed by MLS GRID #12696144 Report a problem
        10/24/2000Sold$247,500$149/sqft
        Source: Public Record Report a problem

        Public tax history

        YearProperty taxesTax assessment
        2024-- $25,663 +0%
        2023$6,600 +5.9%$25,662
        2022$6,234 +3%$25,662 +14.9%
        2021$6,053 +0.2%$22,332
        2020$6,044 -2%$22,332 -10.6%
        2019$6,166 +52.3%$24,991 +44.6%
        2018$4,049 +1.1%$17,278
        2017$4,005 -7.6%$17,278
        2016$4,336 +15.7%$17,278 +15%
        2015$3,749 +1.6%$15,018
        2014$3,690 +9.4%$15,018
        2013$3,373 +2.1%$15,018 -2.1%
        2012$3,304 -39.2%$15,342 -31.8%
        2011$5,437 +0.5%$22,504
        2010$5,412 -9.1%$22,504 -20.5%
        2009$5,953 +9.8%$28,311 -7%
        2008$5,423 +6.1%$30,442
        2007$5,112 -3.4%$30,442 +11.6%
        2006$5,294 +8.7%$27,288
        2005$4,868 +6.8%$27,288
        2004$4,557 -2.5%$27,288 +11.3%
        2003$4,672 $24,520
        Find assessor info on the county website

        Monthly payment

        Est. payment

        Payment breakdown

        Explore the cost of this home by adjusting the details. Changes won't be saved.
        All calculations are estimates and provided by Zillow, Inc. for informational purposes only. Actual amounts may vary.
        HOA fees may include property taxes on listings classified as Co-Ops. Contact the listing agent and/or owner for fee details.
        Mortgage interest rates are dependent on a number of factors, including credit score, down payment, and repayment length. Interest rate data provided by Zillow Group Marketplace, Inc. as of 1/1/1970 from various mortgage lenders with which we have lead or other similar arrangements; the Estimated Payment is an average of those rates.
        See how much you could borrow to make a competitive offer.

        Climate risks

        Neighborhood: 60090

        Getting around

        73 / 100
        Very Walkable
        27 / 100
        Some Transit
        53 / 100
        Bikeable

        Nearby schools

        GreatSchools rating
        Schools provided by the listing agent
        • Elementary: Eugene Field Elementary School
        • Middle: Jack London Middle School
        • High: Wheeling High School
        • District: 21

        Source: MRED as distributed by MLS GRID. This data may not be complete. We recommend contacting the local school district to confirm school assignments for this home.

        A local agent can set up tours, give advice and negotiate with sellers.

        Browse local experts

        Similar homes