Skip main navigation
Closed
  • $294,000

    100 N Milwaukee Ave APT 602, Wheeling, IL 60090

    2beds
    1,446sqft
    Condominium, Single Family Residence
    Built in 2000
    -- sqft lot
    $347,300 Zestimate®
    $203/sqft
    $2,396 Estimated rent

    Home value

    $347,300

    $330,000 - $365,000

    $2,396/mo

    Zestimate® history
    Loading
    Loading...

    Owner options

    List your home for rent

    $2,396/mo

    Rent Zestimate®

    Find your next renter with Zillow Rental Manager. Plus, with online applications, you can quickly screen prospective tenants – for free.

    Learn more

    $2,396/mo

    Rent Zestimate®

    Refinance and save

    $2,524/mo

    Est. payment

    Refinancing to a lower rate could help reduce your monthly payments and save thousands over the life of the loan.

    See today's rates

    $2,524/mo

    Est. payment

    Explore your selling options

    Work with a Zillow partner agent

    Leverage their expertise and Zillow's premium Showcase listings to get your home seen by more buyers.

    Get started

    List with your own agent

    Get your home in front of millions of buyers by listing it on Zillow.

    Learn how to do it

    Sell it yourself

    Take full control of how buyers see your home on Zillow by listing For Sale by Owner (FSBO).

    List your home

    What's special

    Upgraded specsNewer stainless-steel appliancesNew hvac systemAbundant cabinetsFitness centerFob accessSecurity cameras
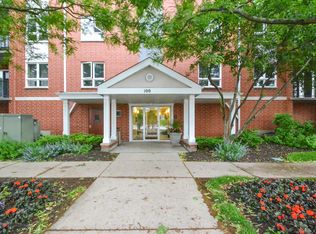
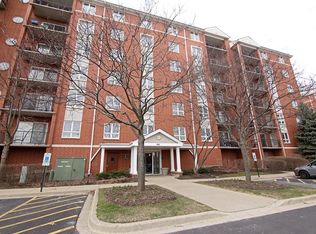
    Prime Location! Exceptional quiet 2 BR/2BA CORNER UNIT with RARE 2 GARAGE SPACES in the highly coveted One Milwaukee Place, situated in the heart of Wheeling's retail and dining district. Move right in and enjoy the 6th-floor corner unit, featuring a balcony with views of a scenic pond, fountain & forest preserve. Meticulously maintained, this unit boasts stunning wide plank wood flooring throughout. Step into the spacious Living Room and Dining Room, with sliders leading to the balcony. The galley-style kitchen offers abundant cabinets, ample counter space, newer stainless-steel appliances, an eating area, and another door to the balcony. The generously-sized bedrooms are a highlight - the Primary Bedroom suite features a ceiling fan, spacious walk-in closet, and a full bathroom with a double sink vanity and shower. The second bedroom is also spacious, providing ample closet space. The hall bathroom has a newer walk-in shower. Convenient side-by-side newer front load washer & dryer. This distinctive unit comes with TWO GARAGE SPACES - #13 (within the building) and #81 in the exterior garage, just steps away. The building has a charming lobby with FOB access, security cameras, sitting area, two elevators, entrance to the heated garage, and a designated storage locker. The Fitness Center and Hospitality Room are located in the building. New HVAC system with upgraded specs & Star Energy Certified was installed in 2021, and the roof was replaced in 2020. Centrally located, enjoy close proximity to Walgreens, grocery stores, excellent dining options, shopping, parks, and Metra. Internet & Cable TV are included in the HOA.

    Zillow last checked:

    Listing updated:

    Listed by:

    Debbie Glickman 847-509-0200,

    @properties Christie's International Real Estate

    Bought with:

    Linda Lee

    HomeSmart Connect LLC

    Source: MRED as distributed by MLS GRID,MLS#: 11931080MLS Logo

    Facts & features

    Interior

    Bedrooms & bathrooms
    • Bedrooms: 2
    • Bathrooms: 2
    • Full bathrooms: 2
    Rooms
    • Room types: No additional rooms
    Primary bedroom
    • Features: Flooring (Hardwood), Window Treatments (Blinds), Bathroom (Full)
    • Level: Main
    • Area: 216 Square Feet
    • Dimensions: 18X12
    Bedroom 2
    • Features: Flooring (Hardwood), Window Treatments (Blinds)
    • Level: Main
    • Area: 143 Square Feet
    • Dimensions: 13X11
    Dining room
    • Features: Flooring (Hardwood)
    • Level: Main
    • Area: 180 Square Feet
    • Dimensions: 15X12
    Kitchen
    • Features: Kitchen (Eating Area-Table Space, Galley), Flooring (Ceramic Tile), Window Treatments (Blinds)
    • Level: Main
    • Area: 162 Square Feet
    • Dimensions: 18X9
    Laundry
    • Level: Main
    • Area: 24 Square Feet
    • Dimensions: 6X4
    Living room
    • Features: Flooring (Hardwood), Window Treatments (Curtains/Drapes)
    • Level: Main
    • Area: 208 Square Feet
    • Dimensions: 16X13
    Heating
    • Natural Gas, Forced Air
    Cooling
    • Central Air
    Appliances
    • Included: Range, Microwave, Dishwasher, Refrigerator, Washer, Dryer, Disposal, Stainless Steel Appliance(s)
    • Laundry: Washer Hookup, In Unit
    Features
    • Storage
    • Flooring: Hardwood
    • Basement: None
    Interior area
    • Total structure area: 0
    • Total interior livable area: 1,446 sqft

    Property

    Parking
    • Total spaces: 2
    • Parking features: Garage Door Opener, On Site, Garage Owned, Attached, Detached, Garage
    • Attached garage spaces: 2
    • Has uncovered spaces: Yes
    Accessibility
    • Accessibility features: No Disability Access
    Features
    • Exterior features: Balcony
    Details
    • Parcel number: 03024101431034
    • Special conditions: None
    • Other equipment: TV-Cable, Intercom, Ceiling Fan(s)

    Construction

    Type & style
    • Home type: Condo
    • Property subtype: Condominium, Single Family Residence
    Materials
    • Brick
    • Foundation: Concrete Perimeter
    Condition
    • New construction: No
    • Year built: 2000
    Details
    • Builder model: THE NORMANDY

    Utilities & green energy

    • Electric: Circuit Breakers
    • Sewer: Public Sewer
    • Water: Lake Michigan

    Community & HOA

    Community
    • Security: Carbon Monoxide Detector(s)
    • Subdivision: One Milwaukee Place
    HOA
    • Has HOA: Yes
    • Amenities included: Elevator(s), Exercise Room, Storage, Party Room
    • Services included: Water, Insurance, Security, Cable TV, Clubhouse, Exercise Facilities, Exterior Maintenance, Lawn Care, Scavenger, Snow Removal
    • HOA fee: $450 monthly
    Location
    • Region: Wheeling

    Financial & listing details

    • Price per square foot: $203/sqft
    • Tax assessed value: $200,130
    • Annual tax amount: $4,428
    • Date on market: 11/20/2023
    • Listing terms: Conventional
    • Ownership: Condo

    Price history

    DateEventPrice
    1/11/2024Sold$294,000-1.3%$203/sqft
    Source: MRED as distributed by MLS GRID #11931080 Report a problem
    12/4/2023Contingent$298,000$206/sqft
    Source: MRED as distributed by MLS GRID #11931080 Report a problem
    11/20/2023Listed for sale$298,000+49%$206/sqft
    Source: MRED as distributed by MLS GRID #11931080 Report a problem
    9/28/2016Sold$200,000+21.2%$138/sqft
    Source: MRED as distributed by MLS GRID #09326323 Report a problem
    1/30/2015Sold$165,000-29%$114/sqft
    Source: Public Record Report a problem
    9/15/2003Sold$232,500+18.3%$161/sqft
    Source: Public Record Report a problem
    11/7/2000Sold$196,500$136/sqft
    Source: Public Record Report a problem

    Public tax history

    YearProperty taxesTax assessment
    2024-- $20,013 +0%
    2023$4,707 +6.3%$20,012
    2022$4,428 +69.1%$20,012 +14.9%
    2021$2,618 +10.2%$17,415
    2020$2,376 -0.4%$17,415 -10.6%
    2019$2,385 -1%$19,488 +44.6%
    2018$2,410 -8.9%$13,474
    2017$2,645 -27.8%$13,474
    2016$3,662 -12.2%$13,474 +15%
    2015$4,173 +70.6%$11,712
    2014$2,446 +43.1%$11,712
    2013$1,709 -25.5%$11,712 -2.1%
    2012$2,295 -45.6%$11,964 -34.3%
    2011$4,220 +5.2%$18,221
    2010$4,010 +12.8%$18,221 -17.5%
    2009$3,554 +1.2%$22,079 -7%
    2008$3,512 -2.6%$23,740
    2007$3,605 -9.1%$23,740 +11.6%
    2006$3,966 +8.6%$21,279
    2005$3,653 -0.1%$21,279
    2004$3,656 -1.9%$21,279 +11.3%
    2003$3,728 $19,121
    Find assessor info on the county website

    Neighborhood: 60090

    Nearby schools

    GreatSchools rating
    Schools provided by the listing agent
    • Elementary: Oliver W Holmes Middle School
    • Middle: Oliver W Holmes Middle School
    • High: Wheeling High School
    • District: 21

    Source: MRED as distributed by MLS GRID. This data may not be complete. We recommend contacting the local school district to confirm school assignments for this home.

    Get a cash offer in 3 minutes
    Find out how much your home could sell for in as little as 3 minutes with a no-obligation cash offer.
    Estimated market value
    $347,300
    Get a cash offer in 3 minutes
    Find out how much your home could sell for in as little as 3 minutes with a no-obligation cash offer.
    Estimated market value
    $347,300