First Time on the MARKET! This charming brick home offers 5 spacious bdrms, 3 full & 2 half baths, formal dining w/hardwood flrs & built-ins, large LR and a huge family room that was used as another bdrm, eat-in kitchen w/appliances included, attached garage, patio area, beautifully landscaped yard, LL offers plenty of storage. Don't miss your chance to own this unique filled home!
Sold
$185,000
100 N Park Ave, Fond Du Lac, WI 54935
5beds
2,500sqft
Single Family Residence
Built in 1939
9,147 Square Feet Lot
$286,100 Zestimate®
$74/sqft
$2,003 Estimated rent
Home value
$286,100
$260,000 - $315,000
$2,003/mo
Zestimate® history
Owner options
List your home for rent
$2,003/mo
Rent Zestimate®
Find your next renter with Zillow Rental Manager. Plus, with online applications, you can quickly screen prospective tenants – for free.
$2,003/mo
Rent Zestimate®
Refinance and save
$1,296/mo
Est. payment
Refinancing to a lower rate could help reduce your monthly payments and save thousands over the life of the loan.
$1,296/mo
Est. payment
Explore your selling options
Work with a Zillow partner agent
Leverage their expertise and Zillow's premium Showcase listings to get your home seen by more buyers.
Get startedList with your own agent
Get your home in front of millions of buyers by listing it on Zillow.
Learn how to do itSell it yourself
Take full control of how buyers see your home on Zillow by listing For Sale by Owner (FSBO).
List your homeWhat's special
Attached garageEat-in kitchenFormal diningBeautifully landscaped yardPatio areaHuge family roomLarge lr
Zillow last checked:
Listing updated:
Listed by:
Listing Maintenance OFF-D:920-923-4433,
Adashun Jones, Inc.,
Tim P Schrauth 920-948-8654,
Adashun Jones, Inc.
Bought with:
Julie Brookins
Adashun Jones, Inc.
Source: RANW as distributed by MLS GRID,MLS#: 50282486
Facts & features
Interior
Bedrooms & bathrooms
- Bedrooms: 5
- Bathrooms: 3
- Full bathrooms: 3
- 1/2 bathrooms: 2
Bedroom 1
- Level: Upper
- Dimensions: 14x13
Bedroom 2
- Level: Upper
- Dimensions: 14x13
Bedroom 3
- Level: Upper
- Dimensions: 17x13
Bedroom 4
- Level: Upper
- Dimensions: 16x14
Bedroom 5
- Level: Main
- Dimensions: 14x11
Other
- Level: Main
- Dimensions: 13x12
Family room
- Level: Main
- Dimensions: 26x16
Kitchen
- Level: Main
- Dimensions: 17x10
Living room
- Level: Main
- Dimensions: 20x14
Other
- Description: Bonus Room
- Level: Upper
- Dimensions: 12x8
Heating
- Forced Air
Cooling
- Forced Air, Central Air
Appliances
- Included: Dishwasher, Dryer, Freezer, Range, Refrigerator, Washer, Water Softener Owned
Features
- At Least 1 Bathtub, Pantry, Formal Dining
- Flooring: Wood/Simulated Wood Fl
- Basement: Full
- Has fireplace: No
- Fireplace features: None
Interior area
- Total interior livable area: 2,500 sqft
- Finished area above ground: 2,500
- Finished area below ground: 0
Property
Parking
- Total spaces: 1
- Parking features: Attached, Basement
- Attached garage spaces: 1
Accessibility
- Accessibility features: 1st Floor Bedroom, 1st Floor Full Bath, Level Drive, Level Lot
Features
- Patio & porch: Patio
Lot
- Size: 9,147 Square Feet
- Features: Sidewalk
Details
- Parcel number: FDL1517113239800
- Zoning: Residential
- Special conditions: Arms Length
Construction
Type & style
- Home type: SingleFamily
- Architectural style: Colonial
- Property subtype: Single Family Residence
Materials
- Brick
- Foundation: Block
Condition
- New construction: No
- Year built: 1939
Utilities & green energy
- Sewer: Public Sewer
- Water: Public
Community & HOA
Location
- Region: Fond Du Lac
Financial & listing details
- Price per square foot: $74/sqft
- Date on market: 10/9/2023
- Inclusions: Stove; Refrigerator; Dishwasher; Washer/Dryer; Water Softener (Owned); Chest Freezer in basement
- Exclusions: Seller's Personal Property
Price history
| Date | Event | Price |
|---|---|---|
| 12/21/2023 | Sold | $185,000+0.1%$74/sqft |
Source: RANW as distributed by MLS GRID #50282486 Report a problem | ||
| 10/18/2023 | Pending sale | $184,900$74/sqft |
Source:  WIREX MLS #1853461 Report a problem WIREX MLS #1853461 Report a problem | ||
| 10/18/2023 | Contingent | $184,900$74/sqft |
Source: WIREX MLS #50282486 Report a problem | ||
| 10/9/2023 | Listed for sale | $184,900$74/sqft |
Source: WIREX MLS #1853461 Report a problem | ||
Public tax history
Tax history is unavailable.
Neighborhood: 54935
Nearby homes
- $--1 bd1 ba660 sqft202 E Rees St #204, Fond Du Lac, WI 54935Off Market

- $800-- bd1 ba370 sqft202 E Rees St #209, Fond Du Lac, WI 54935For Rent

- $800-- bd1 ba370 sqft202 E Rees St #108, Fond Du Lac, WI 54935For Rent
- $---- bd1 ba500 sqft202 E Rees St #109, Fond Du Lac, WI 54935Off Market
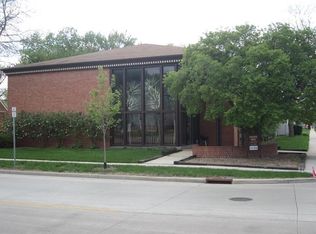
- $228,5001 bd1 ba1.5k sqft92 N Park Ave, Fond Du Lac, WI 54935Off Market
- $1,215,0002 bd4 ba9.7k sqft202 E Rees St, Fond Du Lac, WI 54935Sold
- $190,0003 bd2 ba1.8k sqft192 E Rees St, Fond Du Lac, WI 54935Sold
- $188,0003 bd1 ba1.4k sqft188 E Rees St, Fond Du Lac, WI 54935Off Market
Nearby schools
GreatSchools rating
- 5/10Chegwin Elementary SchoolGrades: PK-5Distance: 0.2 mi
- 4/10Woodworth Middle SchoolGrades: 6-8Distance: 1.1 mi
- 4/10Fond Du Lac High SchoolGrades: 9-12Distance: 1.5 mi
Get a cash offer in 3 minutes
Find out how much your home could sell for in as little as 3 minutes with a no-obligation cash offer.
Estimated market value
$286,100
Get a cash offer in 3 minutes
Find out how much your home could sell for in as little as 3 minutes with a no-obligation cash offer.
Estimated market value
$286,100
- Wisconsin
- Fond du Lac County
- Fond du Lac
- 54935
- 100 N Park Ave
Nearby cities
Nearby neighborhoods
Nearby zip codes
Other Fond du Lac Topics
