***VA ASSUMABLE LOAN - RATE 4.9%** Welcome to this beautifully maintained 3-bedroom 2-bathroom condo in a newer gated community in the heart of Oceanside! Perfectly located just a short drive from Camp Pendleton, this home offers both convenience and comfort for military personnel, families or anyone looking to enjoy coastal living.
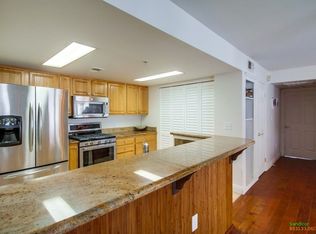
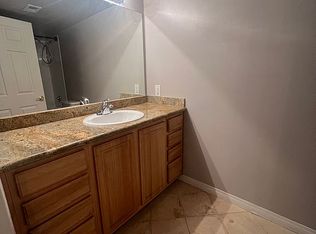
Inside, you’ll find an open living space with plenty of natural light. The kitchen includes modern appliances and plenty of counter space, ideal for preparing meals or entertaining guests. The spacious primary bedroom features an en-suite bathroom for added privacy, while the two additional bedrooms provide plenty of space for family, guests or a home office.
Enjoy the benefits of living in a secure, gated community. Conveniently located within minutes from Oceanside’s beaches, shopping, dining and everything this charming city has to offer.
This condo is an exceptional opportunity for those looking for a low-maintenance, move-in-ready home with easy access to both the city and military base. Don’t miss out on making this your new home—schedule a showing today!
Sold for $600,000
Listed by: Align Homes, Inc. • Manny Serna • Contact: 909-613-0063
Bought with: eXp Realty Greater Los Angeles
$600,000
100 N River Cir Unit 104, Oceanside, CA 92057
3beds
1,368sqft
Condominium
Built in 2003
-- sqft lot
$599,600 Zestimate®
$439/sqft
$3,636 Estimated rent
Home value
$599,600
$546,000 - $654,000
$3,636/mo
Zestimate® history
Owner options
List your home for rent
$3,636/mo
Rent Zestimate®
Find your next renter with Zillow Rental Manager. Plus, with online applications, you can quickly screen prospective tenants – for free.
$3,636/mo
Rent Zestimate®
Refinance and save
$4,343/mo
Est. payment
Refinancing to a lower rate could help reduce your monthly payments and save thousands over the life of the loan.
$4,343/mo
Est. payment
Explore your selling options
Work with a Zillow partner agent
Leverage their expertise and Zillow's premium Showcase listings to get your home seen by more buyers.
Get startedList with your own agent
Get your home in front of millions of buyers by listing it on Zillow.
Learn how to do itSell it yourself
Take full control of how buyers see your home on Zillow by listing For Sale by Owner (FSBO).
List your homeWhat's special
En-suite bathroomOpen living spacePlenty of natural lightModern appliancesSpacious primary bedroom
Zillow last checked:
Listing updated:
Listed by:
Manny Serna DRE #02131307 951-488-2326,
Align Homes, Inc.
Bought with:
Crystal Litt, DRE #02231027
eXp Realty Greater Los Angeles
Source: CRMLS,MLS#: IG25035568 Originating MLS: California Regional MLS
Originating MLS: California Regional MLSFacts & features
Interior
Bedrooms & bathrooms
- Bedrooms: 3
- Bathrooms: 2
- Full bathrooms: 2
- Main level bathrooms: 2
- Main level bedrooms: 3
Rooms
- Room types: Bedroom, Entry/Foyer, Family Room, Kitchen, Laundry, Living Room, Primary Bedroom, Dining Room
Primary bedroom
- Features: Main Level Primary
Bedroom
- Features: Bedroom on Main Level
Bathroom
- Features: Bathroom Exhaust Fan, Bathtub, Dual Sinks, Full Bath on Main Level, Granite Counters, Linen Closet, Quartz Counters, Separate Shower, Tub Shower, Upgraded
Kitchen
- Features: Butler's Pantry, Granite Counters, Kitchen/Family Room Combo
Heating
- Central
Cooling
- Central Air
Appliances
- Included: 6 Burner Stove, Convection Oven, Dishwasher, Exhaust Fan, Disposal, Gas Oven, Gas Range, High Efficiency Water Heater, Microwave, Refrigerator, Range Hood, VentedExhaust Fan, Water Heater
- Laundry: Inside
Features
- Breakfast Bar, Balcony, Ceiling Fan(s), Separate/Formal Dining Room, Eat-in Kitchen, Furnished, Granite Counters, Open Floorplan, Pantry, Bedroom on Main Level, Main Level Primary
- Flooring: Tile
- Doors: Sliding Doors
- Windows: Double Pane Windows
- Has fireplace: Yes
- Fireplace features: Gas, Great Room, Living Room
- Furnished: Yes
- Common walls with other units/homes: 2+ Common Walls
Interior area
- Total interior livable area: 1,368 sqft
Property
Parking
- Total spaces: 2
- Parking features: Asphalt, Concrete, Driveway Level, Door-Single, Driveway, Garage, Garage Door Opener, Gated, Paved, Private
- Garage spaces: 1
- Uncovered spaces: 1
Accessibility
- Accessibility features: None
Features
- Levels: One
- Stories: 1
- Entry location: Main Level
- Patio & porch: Covered, Deck
- Exterior features: Lighting
- Pool features: None
- Spa features: None
- Fencing: Privacy
- Has view: Yes
- View description: City Lights, Mountain(s), Neighborhood
Lot
- Size: 1.37 Acres
Details
- Parcel number: 1220812904
- Zoning: R1
- Special conditions: Standard
Construction
Type & style
- Home type: Condo
- Property subtype: Condominium
- Attached to another structure: Yes
Materials
- Drywall, Glass, Natural Building, Plaster, Stucco
- Foundation: Slab
- Roof: Clay
Condition
- Turnkey
- New construction: No
- Year built: 2003
Utilities & green energy
- Electric: Standard
- Sewer: Public Sewer
- Water: Public
- Utilities for property: Electricity Connected, Natural Gas Connected, Sewer Connected, Water Connected
Community & HOA
Community
- Features: Street Lights, Sidewalks, Gated
- Security: Carbon Monoxide Detector(s), Fire Detection System, Security Gate, Gated Community, Smoke Detector(s), Security Lights
- Subdivision: Oceanside
HOA
- Has HOA: Yes
- Amenities included: Controlled Access
- HOA fee: $480 monthly
- HOA name: La Costa Villa HOA
- HOA phone: 760-724-5900
Location
- Region: Oceanside
Financial & listing details
- Price per square foot: $439/sqft
- Tax assessed value: $594,276
- Annual tax amount: $6,676
- Date on market: 2/18/2025
- Cumulative days on market: 28 days
- Listing terms: Cash,Cash to Existing Loan,Cash to New Loan,Conventional,Contract,FHA 203(b),FHA 203(k),FHA,Fannie Mae,Submit,VA Loan
- Road surface type: Paved
Price history
| Date | Event | Price |
|---|---|---|
| 4/4/2025 | Sold | $600,000+1.7%$439/sqft |
Source:  CRMLS #IG25035568 Report a problem CRMLS #IG25035568 Report a problem | ||
| 3/27/2025 | Pending sale | $590,000$431/sqft |
Source: CRMLS #IG25035568 Report a problem | ||
| 3/19/2025 | Price change | $590,000-0.8%$431/sqft |
Source: CRMLS #IG25035568 Report a problem | ||
| 3/15/2025 | Price change | $595,000-0.8%$435/sqft |
Source: CRMLS #IG25035568 Report a problem | ||
| 2/18/2025 | Listed for sale | $599,999+7.1%$439/sqft |
Source: CRMLS #IG25035568 Report a problem | ||
| 6/30/2022 | Sold | $560,000+2.8%$409/sqft |
Source: Public Record Report a problem | ||
| 6/1/2022 | Pending sale | $545,000$398/sqft |
Source: CRMLS #SW22111802 Report a problem | ||
| 5/25/2022 | Listed for sale | $545,000+45.3%$398/sqft |
Source: CRMLS #SW22111802 Report a problem | ||
| 3/9/2020 | Sold | $375,000+5.6%$274/sqft |
Source: Public Record Report a problem | ||
| 10/11/2018 | Sold | $355,000+9.2%$260/sqft |
Source: Public Record Report a problem | ||
| 6/22/2016 | Sold | $325,000$238/sqft |
Source: Public Record Report a problem | ||
Public tax history
| Year | Property taxes | Tax assessment |
|---|---|---|
| 2025 | $6,676 +1.9% | $594,276 +2% |
| 2024 | $6,549 +8.7% | $582,624 +7.5% |
| 2023 | $6,025 +39.3% | $542,000 +40.2% |
| 2022 | $4,325 -0.4% | $386,461 +2% |
| 2021 | $4,342 +8.9% | $378,884 +4.6% |
| 2020 | $3,986 +3.9% | $362,100 +2% |
| 2019 | $3,836 +1.1% | $355,000 +5% |
| 2018 | $3,794 +1.9% | $338,130 +2% |
| 2017 | $3,725 +103.7% | $331,500 +102.7% |
| 2016 | $1,829 +3% | $163,557 +1.5% |
| 2015 | $1,776 +4% | $161,101 +2% |
| 2014 | $1,708 | $157,946 +0.5% |
| 2013 | -- | $157,233 +2% |
| 2012 | -- | $154,151 +2% |
| 2011 | -- | $151,129 +0.8% |
| 2010 | -- | $150,000 -37.2% |
| 2009 | -- | $238,770 +2% |
| 2008 | -- | $234,089 |
Find assessor info on the county website
Neighborhood: North Valley
Nearby homes
- $161,1013 bd2 ba1.3k sqft100 N River Cir UNIT 101, Oceanside, CA 92057Off Market
- $161,1013 bd2 ba1.3k sqft100 N River Cir UNIT 102, Oceanside, CA 92057Off Market
- $577,6003 bd2 ba1.3k sqft100 N River Cir UNIT 103, Oceanside, CA 92057Off Market
- $617,2003 bd2 ba1.3k sqft100 N River Cir UNIT 104, Oceanside, CA 92057Off Market

- $581,3003 bd2 ba1.3k sqft100 N River Cir UNIT 201, Oceanside, CA 92057Off Market
- $602,2003 bd2 ba1.3k sqft100 N River Cir UNIT 202, Oceanside, CA 92057Off Market
- $161,1013 bd2 ba1.3k sqft100 N River Cir UNIT 203, Oceanside, CA 92057Off Market
- $181,2193 bd2 ba1.3k sqft100 N River Cir UNIT 204, Oceanside, CA 92057Off Market
- $161,1013 bd2 ba1.3k sqft100 N River Cir UNIT 301, Oceanside, CA 92057Off Market
Nearby schools
GreatSchools rating
- 6/10Del Rio Elementary SchoolGrades: K-5Distance: 0.1 mi
- 6/10Cesar Chavez Middle SchoolGrades: 6-8Distance: 1 mi
- 7/10El Camino High SchoolGrades: 9-12Distance: 2.9 mi
Schools provided by the listing agent
- Middle: Cesar Chavez
- High: El Camino
Source: CRMLS. This data may not be complete. We recommend contacting the local school district to confirm school assignments for this home.
Get a cash offer in 3 minutes
Find out how much your home could sell for in as little as 3 minutes with a no-obligation cash offer.
Estimated market value
$599,600
Get a cash offer in 3 minutes
Find out how much your home could sell for in as little as 3 minutes with a no-obligation cash offer.
Estimated market value
$599,600
- California
- San Diego County
- Oceanside
- 92057
- North Valley
- 100 N River Cir Unit 104
Nearby cities
Nearby neighborhoods
Nearby zip codes
Other Oceanside Topics
