Skip main navigation
Sold for $400,000
  • $400,000

    100 N Saint Johns Dr, Camp Hill, PA 17011

    3beds
    1,961sqft
    Single Family Residence
    Built in 1946
    0.37 Acres Lot
    $411,200 Zestimate®
    $204/sqft
    $1,929 Estimated rent

    Home value

    $411,200

    Estimated sales range

    Not available

    $1,929/mo

    Zestimate® history
    Loading
    Loading...

    Owner options

    List your home for rent

    $1,929/mo

    Rent Zestimate®

    Find your next renter with Zillow Rental Manager. Plus, with online applications, you can quickly screen prospective tenants – for free.

    Learn more

    $1,929/mo

    Rent Zestimate®

    Refinance and save

    $2,531/mo

    Est. payment

    Refinancing to a lower rate could help reduce your monthly payments and save thousands over the life of the loan.

    See today's rates

    $2,531/mo

    Est. payment

    Explore your selling options

    Work with a Zillow partner agent

    Leverage their expertise and Zillow's premium Showcase listings to get your home seen by more buyers.

    Get started

    List with your own agent

    Get your home in front of millions of buyers by listing it on Zillow.

    Learn how to do it

    Sell it yourself

    Take full control of how buyers see your home on Zillow by listing For Sale by Owner (FSBO).

    List your home

    What's special

    Unfinished basementAttached garageLevel yardAmple off-street parkingStone and vinyl sidingWell-maintained landscapingSpacious layout
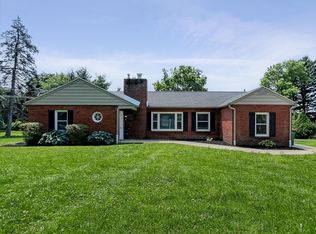
    Nestled in the charming Point Ridge Farms neighborhood, this delightful Cape Cod home exudes warmth and character. Built in 1946 and thoughtfully renovated in 2010 with updated Electric, Windows & Central AC, it seamlessly blends classic charm with modern conveniences. The exterior showcases a beautiful combination of stone and vinyl siding, complemented by well-maintained landscaping on a generous 0.37-acre corner lot. Step inside to discover a spacious layout with three inviting bedrooms and two full bathrooms. Featuring a first floor Bedroom & Bathroom. The heart of the home is the cozy living area, highlighted by a stunning stone fireplace that creates a perfect gathering spot. The kitchen is equipped with essential appliances, including an electric oven/range, refrigerator, built-in microwave, and dishwasher, making meal prep a breeze. Enjoy the convenience of an unfinished basement with heated access, ideal for storage or future customization. The property also boasts an attached garage and ample off-street parking, ensuring plenty of space for guests. Outside, the level yard offers a front yard, rear yard, and side yards, perfect for outdoor activities or gardening with a beautifully crafted Quaker Storage Shed. A charming covered porch invites you to relax and enjoy the serene surroundings. The neighborhood is conveniently located providing easy access to local amenities, parks, and shopping. Experience the comfort at your own private neighborhood park reserved for the members & families of the community of Point Ridge Farms today! This home is not just a property; it's a place where memories are made.

    Zillow last checked:

    Listing updated:

    Listed by:

    Tony Miller 717-275-4819,

    Keller Williams of Central PA

    Bought with:

    Satish Brahmbhatt, RS369677

    Iron Valley Real Estate of Central PA

    Source: Bright MLS,MLS#: PACB2048030MLS Logo

    Facts & features

    Interior

    Bedrooms & bathrooms
    • Bedrooms: 3
    • Bathrooms: 2
    • Full bathrooms: 2
    • Main level bathrooms: 1
    • Main level bedrooms: 1
    Rooms
    • Room types: Dining Room, Bedroom 2, Kitchen, Family Room, Bedroom 1, Bathroom 1, Attic
    Bedroom 1
    • Level: Main
    Bedroom 1
    • Level: Upper
    Bedroom 2
    • Level: Upper
    Bathroom 1
    • Level: Main
    Bathroom 1
    • Level: Upper
    Other
    • Level: Upper
    Dining room
    • Level: Main
    Family room
    • Level: Main
    Kitchen
    • Level: Main
    Heating
    • Forced Air, Oil
    Cooling
    • Central Air, Electric
    Appliances
    • Included: Oven/Range - Electric, Refrigerator, Microwave, Dishwasher, Disposal, Washer, Dryer, Water Heater, Electric Water Heater
    • Laundry: In Basement
    Features
    • Plaster Walls, Dry Wall
    • Flooring: Hardwood, Luxury Vinyl, Vinyl
    • Doors: Storm Door(s)
    • Windows: Double Hung, Double Pane Windows
    • Basement: Unfinished,Concrete,Interior Entry,Heated,Drain
    • Number of fireplaces: 1
    • Fireplace features: Stone, Wood Burning, Mantel(s)
    Interior area
    • Total structure area: 2,901
    • Total interior livable area: 1,961 sqft
    • Finished area above ground: 1,961

    Property

    Parking
    • Total spaces: 8
    • Parking features: Garage Faces Front, Garage Faces Rear, Storage, Asphalt, Attached, Driveway, Off Street
    • Attached garage spaces: 1
    • Uncovered spaces: 2
    • Details: Garage Sqft: 192
    Accessibility
    • Accessibility features: 2+ Access Exits
    Features
    • Levels: One and One Half
    • Stories: 1.5
    • Patio & porch: Porch
    • Exterior features: Sidewalks
    • Pool features: None
    Lot
    • Size: 0.37 Acres
    • Features: Corner Lot, Front Yard, Rear Yard, SideYard(s), Level
    Details
    • Additional structures: Above Grade, Outbuilding
    • Parcel number: 10210277016
    • Zoning: RESIDENTIAL
    • Special conditions: Standard
    • Other equipment: None

    Construction

    Type & style
    • Home type: SingleFamily
    • Architectural style: Cape Cod
    • Property subtype: Single Family Residence
    Materials
    • Stone, Vinyl Siding
    • Foundation: Block, Slab
    • Roof: Architectural Shingle
    Condition
    • Very Good
    • New construction: No
    • Year built: 1946
    • Major remodel year: 2010

    Utilities & green energy

    • Electric: 200+ Amp Service, 120/240V
    • Sewer: Public Septic, Public Sewer
    • Water: Public
    • Utilities for property: Electricity Available, Water Available, Sewer Available, Phone Available, Cable Available

    Community & HOA

    Community
    • Subdivision: Point Ridge Farms
    HOA
    • Has HOA: No
    Location
    • Region: Camp Hill
    • Municipality: HAMPDEN TWP

    Financial & listing details

    • Price per square foot: $204/sqft
    • Tax assessed value: $163,200
    • Annual tax amount: $2,520
    • Date on market: 10/29/2025
    • Listing agreement: Exclusive Right To Sell
    • Listing terms: Cash,Conventional
    • Inclusions: 10x15 Quaker Built Storage Shed, Range, Refrigerator, Microwave Oven, Dishwasher, Clothing Washer, Clothing Dryer, Window Blinds
    • Exclusions: None
    • Ownership: Fee Simple

    Price history

    DateEventPrice
    12/4/2025Sold$400,000+8.1%$204/sqft
    Source: Bright MLS #PACB2048030 Report a problem
    10/30/2025Pending sale$369,900$189/sqft
    Source: Bright MLS #PACB2048030 Report a problem
    10/29/2025Listed for sale$369,900+68.1%$189/sqft
    Source: Bright MLS #PACB2048030 Report a problem
    2/28/2018Sold$220,000+16196.3%$112/sqft
    Source: Public Record Report a problem
    3/12/2016Listing removed$1,350$1/sqft
    Source: Coldwell Banker Residential Brokerage - Camp Hill #10282350 Report a problem
    3/9/2016Listed for rent$1,350$1/sqft
    Source: Coldwell Banker Residential Brokerage - Camp Hill #10282350 Report a problem
    4/2/2015Listing removed$1,350$1/sqft
    Source: COLDWELL BANKER RESIDENTIAL BROKERAGE - Camp Hill #10266215 Report a problem
    3/31/2015Sold$1,350-99%$1/sqft
    Source: Agent Provided Report a problem
    3/26/2015Listed for rent$1,350$1/sqft
    Source: COLDWELL BANKER RESIDENTIAL BROKERAGE - Camp Hill #10266215 Report a problem
    9/25/2014Listing removed$1,350$1/sqft
    Source: Jack Gaughen Realtor, ERA - Camp Hill #bp100 Report a problem
    9/10/2014Listed for rent$1,350$1/sqft
    Source: Jack Gaughen Realtor, ERA - Camp Hill #bp100 Report a problem
    8/3/2013Listing removed$1,350$1/sqft
    Source: Jack Gaughen Realtor, ERA - #bp100 Report a problem
    7/14/2013Listed for rent$1,350$1/sqft
    Source: Jack Gaughen Realtor, ERA - #bp100 Report a problem
    8/4/2010Sold$142,000$72/sqft
    Source: Public Record Report a problem

    Public tax history

    YearProperty taxesTax assessment
    2025$2,443 +8%$163,200
    2024$2,261 +3.3%$163,200
    2023$2,188 +2.7%$163,200
    2022$2,130 $163,200
    2021$2,130 +4.5%$163,200
    2020$2,038 +396%$163,200
    2019$411 -79.1%$163,200
    2018$1,964 $163,200
    2017-- $163,200
    2016-- $163,200
    2015-- $163,200
    2014-- $163,200
    2013-- $163,200
    2012-- $163,200
    2011-- $163,200 -0.3%
    2010-- $163,750
    2009-- $163,750
    2008-- $163,750
    2007-- $163,750
    2006-- $163,750
    2005-- $163,750 +5.4%
    2004-- $155,310
    2003$365 $155,310
    2000-- $155,310
    Find assessor info on the county website

    Neighborhood: 17011

    Nearby schools

    GreatSchools rating
    Schools provided by the listing agent
    • High: Cumberland Valley
    • District: Cumberland Valley

    Source: Bright MLS. This data may not be complete. We recommend contacting the local school district to confirm school assignments for this home.

    Get pre-qualified for a loan
    At Zillow Home Loans, we can pre-qualify you in as little as 5 minutes with no impact to your credit score.

    An equal housing lender. NMLS #10287.

    Sell for more on Zillow
    Get a Zillow Showcase℠ listing at no additional cost and you could sell for .
    $411,200
    2% more
    +$8,224
    With Zillow Showcase(estimated)
    $419,424