Skip main navigation
Off market
  • $413,200

    100 N Walnut Creek Dr, Derby, KS 67037

    3beds
    2,744sqft
    SingleFamily
    Built in 2001
    0.7 Acres Lot
    $413,200 Zestimate®
    $151/sqft
    $2,508 Estimated rent

    Home value

    $413,200

    $388,000 - $438,000

    $2,508/mo

    Zestimate® history
    Loading
    Loading...

    Owner options

    List your home for rent

    $2,508/mo

    Rent Zestimate®

    Find your next renter with Zillow Rental Manager. Plus, with online applications, you can quickly screen prospective tenants – for free.

    Learn more

    $2,508/mo

    Rent Zestimate®

    Refinance and save

    $2,174/mo

    Est. payment

    Refinancing to a lower rate could help reduce your monthly payments and save thousands over the life of the loan.

    See today's rates

    $2,174/mo

    Est. payment

    Explore your selling options

    Work with a Zillow partner agent

    Leverage their expertise and Zillow's premium Showcase listings to get your home seen by more buyers.

    Get started

    List with your own agent

    Get your home in front of millions of buyers by listing it on Zillow.

    Learn how to do it

    Sell it yourself

    Take full control of how buyers see your home on Zillow by listing For Sale by Owner (FSBO).

    List your home

    What's special

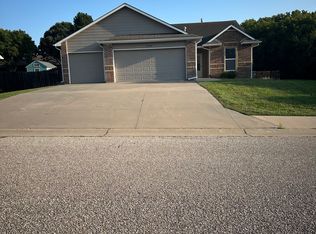
    No Specials! One Owner Custom Built in 2001 call 788-1020 will work with realtors 2744 Sq. ft. finished floor space 3,050 total floor space 3 bedrooms, 3 baths, formal dining, living room, family room, eat in kitchen, utility room upstairs, storage room, cedar closet, covered porch, 2 car garage and detached finished 2 car garage/workshop BONUS ROOM: Office This is a beautiful custom built ranch with a walk out basement and attached (22x24) garage located in the Spring Creek addition on a wooded creek lot. You will enjoy the landscaped yard with sprinkler system, which gives the home outstanding curb appeal. The front has 90% brick with a covered front porch. The main floor is an open floor plan with 11’ vaulted ceilings and stunning large windows across the back. There is solid oak throughout the home and ceiling fans in the main rooms. A large formal dining room with coffered ceiling. The kitchen features a large island with seating for 3, numerous cabinets with a pantry. There is a spacious covered deck off the kitchen with beautiful shaded views. There are 2 bedrooms on the main level. The master bedroom has a large trey ceiling with large windows. The master bathroom has a large garden tub and a separate shower/stool room all with tile floor and granite top. The lower level is a walk out with large windows allowing abundant daylight. Large custom made fireplace and mantel built around a high efficiency Heat & Glo gas log unit. There is a wet bar with seating for 3. The 3rd bedroom has a walkin closet and bathroom with shower and storage closet. There is a finished BONUS room that can be made to a 4th bedroom. There is a finished cedar closet for storing clothes along with built in shelves for storage. Walk out the basement to a covered deck and then a few steps up to a large stamped concrete patio 20x35. The men in the family will love the detached 2 car garage/shop 22x32 that is loaded with shelving and workbench space. Huge driveway area for parking vehicles. The roof was installed in Feb this year (30 yr) and house has concrete siding (25 yr) The cooling was replaced 2 years ago and appliances were upgraded. Extra storage in garage as well. Spring Creek playground area located just down the street. What we loved about the home This home is nestled on a quiet corner and is on the far east side of Derby, close to everything. It is located in highly rated Park Hill Elementary school district. Sitting out back is very peaceful and you have a feeling of privacy yet you are in the city. With the open floor plan and large patio, it is a great place to entertain also.

    This property is off market, which means it's not currently listed for sale or rent on Zillow. This may be different from what's available on other websites or public sources.
    Facts & features

    Interior

    Bedrooms & bathrooms
    • Bedrooms: 3
    • Bathrooms: 3
    • Full bathrooms: 3
    Heating
    • Forced air, Gas
    Cooling
    • Refrigerator
    Appliances
    • Included: Dishwasher, Dryer, Garbage disposal, Microwave, Range / Oven, Refrigerator, Washer
    Features
    • Flooring: Tile, Carpet, Hardwood, Laminate
    • Basement: Finished
    • Has fireplace: Yes
    Interior area
    • Total interior livable area: 2,744 sqft

    Property

    Parking
    • Parking features: Garage - Attached, Garage - Detached
    Features
    • Exterior features: Stucco, Wood, Cement / Concrete
    • Has view: Yes
    • View description: City
    Lot
    • Size: 0.7 Acres
    Details
    • Parcel number: 087233080210302201

    Construction

    Type & style
    • Home type: SingleFamily
    Materials
    • Frame
    • Foundation: Other
    • Roof: Composition
    Condition
    • Year built: 2001

    Community & HOA

    HOA
    • Has HOA: Yes
    • HOA fee: $10 monthly
    Location
    • Region: Derby

    Financial & listing details

    • Price per square foot: $151/sqft
    • Tax assessed value: $376,500
    • Annual tax amount: $5,919

    Price history

    DateEventPrice
    3/24/2021Listing removed--
    Source: Owner Report a problem
    9/5/2017Listing removed$262,000$95/sqft
    Source: Owner Report a problem
    6/8/2017Pending sale$262,000$95/sqft
    Source: Owner Report a problem
    5/23/2017Price change$262,000-0.7%$95/sqft
    Source: Owner Report a problem
    4/23/2017Pending sale$263,900$96/sqft
    Source: Owner Report a problem
    3/27/2017Listed for sale$263,900$96/sqft
    Source: Owner Report a problem

    Public tax history

    YearProperty taxesTax assessment
    2025$5,919 +8.3%$43,298 +9.4%
    2024$5,465 -1.6%$39,595
    2023$5,556 +6%$39,595
    2022$5,244 +7.8%--
    2021$4,866 +5%--
    2020$4,636 +6.8%$32,063 +6.9%
    2019$4,341 -37.5%$30,004 +26%
    2018$6,947 +3.7%$23,805
    2017$6,701 +308.9%--
    2016$1,639 -47.6%--
    2015$3,128 +4.2%--
    2014$3,003 --
    2013-- --
    2012-- --
    2011-- $22,460 +5.9%
    2008-- $21,218
    2007-- $21,218 -5.7%
    2006-- $22,494 +6%
    2005-- $21,218 -9.1%
    2004-- $23,336 +3.8%
    2003-- $22,489 +3.9%
    2002-- $21,642
    Find assessor info on the county website

    Neighborhood: 67037

    Nearby schools

    GreatSchools rating
    Get pre-qualified for a loan
    At Zillow Home Loans, we can pre-qualify you in as little as 5 minutes with no impact to your credit score.

    An equal housing lender. NMLS #10287.

    Sell for more on Zillow
    Get a Zillow Showcase℠ listing at no additional cost and you could sell for .
    $413,200
    2% more
    +$8,264
    With Zillow Showcase(estimated)
    $421,464
