Skip main navigation
Sold
  • Price Unknown

    100 NE 111th St, Kansas City, MO 64155

    3beds
    1,611sqft
    Single Family Residence
    Built in 1992
    7,405 Square Feet Lot
    $339,900 Zestimate®
    $--/sqft
    $2,143 Estimated rent

    Home value

    $339,900

    $306,000 - $377,000

    $2,143/mo

    Zestimate® history
    Loading
    Loading...

    Owner options

    List your home for rent

    $2,143/mo

    Rent Zestimate®

    Find your next renter with Zillow Rental Manager. Plus, with online applications, you can quickly screen prospective tenants – for free.

    Learn more

    $2,143/mo

    Rent Zestimate®

    Refinance and save

    $250/mo

    Est. payment

    Refinancing to a lower rate could help reduce your monthly payments and save thousands over the life of the loan.

    See today's rates

    $250/mo

    Est. payment

    Explore your selling options

    Work with a Zillow partner agent

    Leverage their expertise and Zillow's premium Showcase listings to get your home seen by more buyers.

    Get started

    List with your own agent

    Get your home in front of millions of buyers by listing it on Zillow.

    Learn how to do it

    Sell it yourself

    Take full control of how buyers see your home on Zillow by listing For Sale by Owner (FSBO).

    List your home

    What's special

    Charming pergolaFreshly painted cabinets
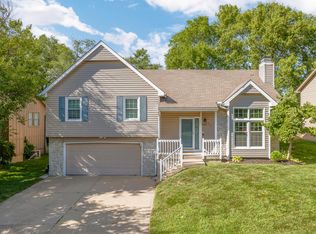
    *****Seller offering to pay up to $2500.00 towards buyers closing costs!!! Updated Comfort Meets Prime Location at 100 NE 111th Street, Kansas City, MO Welcome to this beautifully refreshed home nestled in a quiet neighborhood with unbeatable access to MO-169, major highways, and just minutes from Kansas City International Airport—perfect for commuters and frequent travelers alike. Step inside to discover thoughtful updates throughout: -New Roof (2022) ensures peace of mind for years to come. -Both bathrooms fully renovated in 2024 with modern finishes. - Windows replaced in 2022 for improved efficiency and style. -Kitchen upgraded with sleek quartz countertops and freshly painted cabinets. -Backyard retreat featuring a newly replaced deck and charming pergola—ideal for entertaining or relaxing outdoors. Backyard borders a city owned green space AKA no back yard nosey neighbors! -Extra large garage (22WX25D) has hot and cold water faucets with a floor drain, perfect for cold weather car washing!! Whether you're looking for convenience, comfort, or a move-in-ready gem, this home delivers. Schedule your showing today and experience the perfect blend of location and lifestyle.

    Zillow last checked:

    Listing updated:

    Listed by:

    Bill Beyer 816-304-9902,

    Platinum Realty LLC

    Bought with:

    Jodi Danziger, SP00218545

    RE/MAX Premier Realty

    Source: Heartland MLS as distributed by MLS GRID,MLS#: 2578469MLS Logo

    Facts & features

    Interior

    Bedrooms & bathrooms
    • Bedrooms: 3
    • Bathrooms: 2
    • Full bathrooms: 2
    Primary bedroom
    • Features: All Carpet, Ceiling Fan(s)
    • Level: Main
    Bedroom 2
    • Features: All Carpet, Ceiling Fan(s)
    • Level: Main
    Bedroom 3
    • Features: All Carpet, Ceiling Fan(s)
    • Level: Main
    Primary bathroom
    • Features: Shower Only
    • Level: Main
    Bathroom 2
    • Level: Main
    Dining room
    • Features: Wood Floor
    • Level: Main
    Family room
    • Features: Built-in Features, Fireplace, Wood Floor
    • Level: Main
    Kitchen
    • Features: Wood Floor
    • Level: Main
    Heating
    • Forced Air
    Cooling
    • Electric
    Appliances
    • Included: Dishwasher, Disposal
    • Laundry: Main Level
    Features
    • Ceiling Fan(s), Vaulted Ceiling(s), Walk-In Closet(s)
    • Flooring: Carpet, Tile, Wood
    • Windows: Skylight(s), Thermal Windows
    • Basement: Bath/Stubbed
    • Number of fireplaces: 1
    • Fireplace features: Family Room, Gas
    Interior area
    • Total structure area: 1,611
    • Total interior livable area: 1,611 sqft
    • Finished area above ground: 1,611
    • Finished area below ground: 0

    Property

    Parking
    • Total spaces: 2
    • Parking features: Attached, Garage Door Opener
    • Attached garage spaces: 2
    Features
    • Fencing: Wood
    Lot
    • Size: 7,405 Square Feet
    Details
    • Parcel number: 099050005015.00

    Construction

    Type & style
    • Home type: SingleFamily
    • Architectural style: Traditional
    • Property subtype: Single Family Residence
    Materials
    • Vinyl Siding
    • Roof: Composition
    Condition
    • Year built: 1992

    Utilities & green energy

    • Sewer: Public Sewer
    • Water: Public
    Green energy
    • Energy efficient items: Doors, Windows

    Community & HOA

    Community
    • Subdivision: Pine Lake
    HOA
    • Has HOA: Yes
    • Amenities included: Play Area
    • Services included: Trash
    • HOA fee: $250 annually
    • HOA name: Pine Lake HOA
    Location
    • Region: Kansas City

    Financial & listing details

    • Tax assessed value: $48,870
    • Annual tax amount: $3,575
    • Date on market: 10/3/2025
    • Listing terms: Cash,Conventional,FHA,Private Financing Available
    • Ownership: Private

    Price history

    DateEventPrice
    1/9/2026Sold--
    Source: Heartland MLS as distributed by MLS GRID #2578469 Report a problem
    12/9/2025Pending sale$332,500$206/sqft
    Source: Heartland MLS as distributed by MLS GRID #2578469 Report a problem
    11/21/2025Price change$332,500-0.7%$206/sqft
    Source: Heartland MLS as distributed by MLS GRID #2578469 Report a problem
    11/9/2025Price change$335,000-1.5%$208/sqft
    Source: Heartland MLS as distributed by MLS GRID #2578469 Report a problem
    10/30/2025Price change$340,000-1.4%$211/sqft
    Source: Heartland MLS as distributed by MLS GRID #2578469 Report a problem
    10/3/2025Listed for sale$345,000+27.8%$214/sqft
    Source: Heartland MLS as distributed by MLS GRID #2578469 Report a problem
    4/4/2022Sold--
    Source: Heartland MLS as distributed by MLS GRID #2367865 Report a problem
    3/6/2022Pending sale$270,000$168/sqft
    Source: Heartland MLS as distributed by MLS GRID #2367865 Report a problem
    3/4/2022Listed for sale$270,000$168/sqft
    Source: Heartland MLS as distributed by MLS GRID #2367865 Report a problem

    Public tax history

    YearProperty taxesTax assessment
    2025$3,575 $48,870 +10.1%
    2024$3,575 +0.9%$44,380
    2023$3,544 +12.9%$44,380 +18.2%
    2022$3,138 -0.1%$37,560
    2021$3,142 +4%$37,560 +12.4%
    2020$3,022 $33,420 0%
    2019$3,022 +1.9%$33,421 +7.5%
    2018$2,966 +8.8%$31,080
    2017$2,726 $31,080 +4%
    2016$2,726 $29,890
    2015$2,726 +0%$29,890
    2014$2,725 $29,890
    2013-- $29,890
    2012-- $29,890
    2011-- $29,890 -4.3%
    2010-- $31,220
    2009-- $31,220 -1.2%
    2007-- $31,600 +3%
    2006-- $30,680 0%
    2005$2,012 $30,690 +7.4%
    2004-- $28,580
    2003-- $28,580 +8.2%
    2002-- $26,410 +3.8%
    2001-- $25,440
    Find assessor info on the county website

    Neighborhood: Meadowbrook Heights

    Nearby schools

    GreatSchools rating
    Schools provided by the listing agent
    • Elementary: Nashua
    • Middle: New Mark
    • High: Staley High School

    Source: Heartland MLS as distributed by MLS GRID. This data may not be complete. We recommend contacting the local school district to confirm school assignments for this home.

    Get a cash offer in 3 minutes
    Find out how much your home could sell for in as little as 3 minutes with a no-obligation cash offer.
    Estimated market value
    $339,900
    Get a cash offer in 3 minutes
    Find out how much your home could sell for in as little as 3 minutes with a no-obligation cash offer.
    Estimated market value
    $339,900