Skip main navigation
Sold
  • Price Unknown

    100 NE Brookwood Dr, Blue Springs, MO 64014

    4beds
    2,366sqft
    Single Family Residence
    Built in 1992
    9,789 Square Feet Lot
    $335,800 Zestimate®
    $--/sqft
    $2,176 Estimated rent

    Home value

    $335,800

    Estimated sales range

    Not available

    $2,176/mo

    Zestimate® history
    Loading
    Loading...

    Owner options

    List your home for rent

    $2,176/mo

    Rent Zestimate®

    Find your next renter with Zillow Rental Manager. Plus, with online applications, you can quickly screen prospective tenants – for free.

    Learn more

    $2,176/mo

    Rent Zestimate®

    Refinance and save

    Refinancing to a lower rate could help reduce your monthly payments and save thousands over the life of the loan.

    See today's rates

    Explore your selling options

    Work with a Zillow partner agent

    Leverage their expertise and Zillow's premium Showcase listings to get your home seen by more buyers.

    Get started

    List with your own agent

    Get your home in front of millions of buyers by listing it on Zillow.

    Learn how to do it

    Sell it yourself

    Take full control of how buyers see your home on Zillow by listing For Sale by Owner (FSBO).

    List your home

    What's special

    Large fenced backyardBack deckGenerously sized bathroomExtra-wide drivewayCorner lot
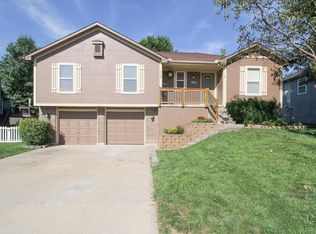
    Take a look at the fantastic curb appeal! This home is situated on a desirable corner lot with an extra-wide driveway. Roof and HVAC only 5 years old. It also has a walk out basement. The large, fenced backyard includes a shed, perfect for storing your mower and freeing up garage space. The dining area features a beautiful window, while two spacious living areas—one upstairs and one downstairs—offer plenty of room for entertaining. The primary suite includes a double closet and a generously sized bathroom. The main bathroom boasts a skylight and a stylish plant shelf, adding charm and natural light. Downstairs, the fourth non-conforming bedroom offers endless possibilities—whether as a bedroom, home office, gym, or guest retreat. The back deck iOS great to enjoy summer nights or morning coffee. Make this your new home.

    Zillow last checked:

    Listing updated:

    Listed by:

    Richey Real Estate Group 816-284-6147,

    ReeceNichols - Lees Summit,

    Vikkie Tucker 816-668-5383,

    ReeceNichols - Lees Summit

    Bought with:

    Lisa Y Moore, SP00053464

    Compass Realty Group

    Source: Heartland MLS as distributed by MLS GRID,MLS#: 2538872MLS Logo

    Facts & features

    Interior

    Bedrooms & bathrooms
    • Bedrooms: 4
    • Bathrooms: 3
    • Full bathrooms: 3
    Primary bedroom
    • Features: Carpet, Ceiling Fan(s)
    • Level: First
    • Dimensions: 16 x 13
    Bedroom 2
    • Features: Carpet, Ceiling Fan(s), Fireplace
    • Level: First
    • Dimensions: 9.5 x 13
    Bedroom 3
    • Features: Carpet, Ceiling Fan(s)
    • Level: First
    • Dimensions: 11 x 10
    Bedroom 4
    • Features: Carpet
    • Level: Lower
    Primary bathroom
    • Features: Luxury Vinyl, Walk-In Closet(s)
    • Level: First
    • Dimensions: 8 x 9
    Bathroom 1
    • Features: Ceramic Tiles, Shower Over Tub
    • Level: First
    • Dimensions: 8.5 x 5
    Bathroom 4
    • Features: Linoleum, Shower Only
    • Level: Lower
    • Dimensions: 8 x 5
    Kitchen
    • Features: Luxury Vinyl
    • Level: First
    • Dimensions: 19 x 12
    Laundry
    • Level: Lower
    • Dimensions: 4 x 17
    Living room
    • Features: Carpet, Ceiling Fan(s), Walk-In Closet(s)
    • Level: First
    • Dimensions: 14 x 21
    Recreation room
    • Features: Luxury Vinyl
    • Level: Lower
    • Dimensions: 21 x 17
    Heating
    • Electric, Natural Gas
    Cooling
    • Attic Fan, Electric
    Appliances
    • Included: Dishwasher, Disposal, Exhaust Fan, Built-In Electric Oven
    • Laundry: Lower Level
    Features
    • Ceiling Fan(s), Pantry, Vaulted Ceiling(s), Walk-In Closet(s)
    • Windows: Skylight(s)
    • Basement: Finished,Walk-Out Access
    • Number of fireplaces: 2
    • Fireplace features: Family Room, Gas Starter, Living Room, Wood Burning
    Interior area
    • Total structure area: 2,366
    • Total interior livable area: 2,366 sqft
    • Finished area above ground: 1,502
    • Finished area below ground: 864

    Property

    Parking
    • Total spaces: 2
    • Parking features: Attached, Garage Door Opener, Garage Faces Side
    • Attached garage spaces: 2
    Features
    • Patio & porch: Deck
    • Fencing: Other
    Lot
    • Size: 9,789 Square Feet
    • Features: Corner Lot
    Details
    • Additional structures: Shed(s)
    • Parcel number: 36820055400000000
    • Special conditions: Probate Listing,As Is

    Construction

    Type & style
    • Home type: SingleFamily
    • Architectural style: Traditional
    • Property subtype: Single Family Residence
    Materials
    • Frame, Wood Siding
    • Roof: Composition
    Condition
    • Year built: 1992

    Utilities & green energy

    • Sewer: Public Sewer
    • Water: Public

    Community & HOA

    Community
    • Security: Smoke Detector(s)
    • Subdivision: Brookwood Village
    HOA
    • Has HOA: No
    Location
    • Region: Blue Springs

    Financial & listing details

    • Annual tax amount: $4,038
    • Date on market: 5/1/2025
    • Listing terms: Cash,Conventional,FHA,VA Loan
    • Ownership: Estate/Trust

    Price history

    DateEventPrice
    6/27/2025Sold--
    Source: Heartland MLS as distributed by MLS GRID #2538872 Report a problem
    5/5/2025Pending sale$335,000$142/sqft
    Source: Heartland MLS as distributed by MLS GRID #2538872 Report a problem
    5/1/2025Listed for sale$335,000$142/sqft
    Source: Heartland MLS as distributed by MLS GRID #2538872 Report a problem

    Public tax history

    Tax history is unavailable.

    Neighborhood: 64014

    Nearby schools

    GreatSchools rating
    Schools provided by the listing agent
    • Elementary: James Walker
    • Middle: Brittany Hill
    • High: Blue Springs

    Source: Heartland MLS as distributed by MLS GRID. This data may not be complete. We recommend contacting the local school district to confirm school assignments for this home.

    Get a cash offer in 3 minutes
    Find out how much your home could sell for in as little as 3 minutes with a no-obligation cash offer.
    Estimated market value
    $335,800
    Get a cash offer in 3 minutes
    Find out how much your home could sell for in as little as 3 minutes with a no-obligation cash offer.
    Estimated market value
    $335,800