Welcome to Glen Walk! This 3-bedroom, 2.5-bath home is nestled in the desirable Glen Walk community in Coral Springs. Featuring two separate living areas downstairs, this well-cared-for home offers flexibility for today's lifestyle. Enjoy serene water views, a private feel with no neighbors on one side with a spacious side yard. Complete with a 2-car garage, this property is the perfect opportunity for a buyer looking to update and create their dream home in a prime location. **More Pictures to come!
Sold for $485,000
$485,000
100 NW 118th Drive, Coral Springs, FL 33071
3beds
1,738sqft
Single Family Residence
Built in 1993
4,268 Square Feet Lot
$484,900 Zestimate®
$279/sqft
$3,572 Estimated rent
Home value
$484,900
$436,000 - $538,000
$3,572/mo
Zestimate® history
Owner options
List your home for rent
$3,572/mo
Rent Zestimate®
Find your next renter with Zillow Rental Manager. Plus, with online applications, you can quickly screen prospective tenants – for free.
$3,572/mo
Rent Zestimate®
Refinance and save
$3,620/mo
Est. payment
Refinancing to a lower rate could help reduce your monthly payments and save thousands over the life of the loan.
$3,620/mo
Est. payment
Explore your selling options
Work with a Zillow partner agent
Leverage their expertise and Zillow's premium Showcase listings to get your home seen by more buyers.
Get startedList with your own agent
Get your home in front of millions of buyers by listing it on Zillow.
Learn how to do itSell it yourself
Take full control of how buyers see your home on Zillow by listing For Sale by Owner (FSBO).
List your homeWhat's special
Spacious side yardSerene water views
Zillow last checked:
Listing updated:
Listed by:
Gabriella Schwager PA 914-844-8466,
LoKation
Bought with:
Ateka Hatcher, 3574126
Premier Listings
Source: BeachesMLS,MLS#: B26025377 Originating MLS: BeachesMLS
Originating MLS: BeachesMLSFacts & features
Interior
Bedrooms & bathrooms
- Bedrooms: 3
- Bathrooms: 3
- Full bathrooms: 2
- 1/2 bathrooms: 1
- Main level bathrooms: 1
Heating
- Central, Electric
Cooling
- Central Air, Ceiling Fan(s), Electric
Appliances
- Included: Dryer, Dishwasher, Electric Range, Electric Water Heater, Freezer, Ice Maker, Microwave, Oven, Range, Refrigerator, Water Heater, Washer
- Laundry: Inside, Upper Level
Features
- Breakfast Bar, Breakfast Area, Bathtub, Dining Area, Separate/Formal Dining Room, Eat-in Kitchen, Garden Tub/Roman Tub, Jetted Tub, Sitting Area in Primary, Soaking Tub, Upper Level Primary, Walk-In Closet(s)
- Flooring: Carpet, Ceramic Tile, Tile
- Windows: Storm Window(s)
- Has fireplace: No
Interior area
- Total structure area: 2,144
- Total interior livable area: 1,738 sqft
Property
Parking
- Total spaces: 4
- Parking features: Attached, Driveway, Garage, Guest
- Attached garage spaces: 2
- Uncovered spaces: 2
Accessibility
- Accessibility features: None
Features
- Levels: Two
- Stories: 2
- Patio & porch: Covered, Patio, Screened
- Exterior features: Outdoor Living Area
- Pool features: Association
- Has spa: Yes
- Has view: Yes
- View description: Garden, Pond, Water
- Has water view: Yes
- Water view: Pond,Water
- Waterfront features: Canal Access, Canal Front, Pond
Lot
- Size: 4,268 Square Feet
- Features: < 1/4 Acre
Details
- Parcel number: 484131140530
- Zoning: RM-15
- Special conditions: Standard
Construction
Type & style
- Home type: SingleFamily
- Property subtype: Single Family Residence
Materials
- Block, Stucco
- Roof: Tile
Condition
- Resale
- New construction: No
- Year built: 1993
Utilities & green energy
- Sewer: Public Sewer
- Water: Public
- Utilities for property: Other
Community & HOA
Community
- Features: Home Owners Association
- Subdivision: WEST GLEN MANOR
HOA
- Has HOA: Yes
- Amenities included: Maintenance, Other, Pool
- Services included: Common Areas, Maintenance Grounds, Trash
- HOA fee: $198 monthly
- HOA phone: 954-502-5327
Location
- Region: Coral Springs
Financial & listing details
- Price per square foot: $279/sqft
- Tax assessed value: $198,750
- Annual tax amount: $4,960
- Date on market: 5/7/2026
- Cumulative days on market: 35 days
- Listing terms: Cash,Conventional,VA Loan
Price history
| Date | Event | Price |
|---|---|---|
| 7/24/2026 | Sold | $485,000-7.6%$279/sqft |
Source:  BeachesMLS #B26025377 Report a problem BeachesMLS #B26025377 Report a problem | ||
| 6/9/2026 | Price change | $525,000-0.8%$302/sqft |
Source: BeachesMLS #B26025377 Report a problem | ||
| 5/7/2026 | Listed for sale | $529,000+307.2%$304/sqft |
Source: BeachesMLS #B26025377 Report a problem | ||
| 11/5/1993 | Sold | $129,900$75/sqft |
Source: Public Record Report a problem | ||
Public tax history
| Year | Property taxes | Tax assessment |
|---|---|---|
| 2025 | $4,961 +2.5% | $198,750 +2.9% |
| 2024 | $4,840 +3.6% | $193,150 +3% |
| 2023 | $4,674 +2.9% | $187,530 +3% |
| 2022 | $4,544 +32.2% | $182,070 +3% |
| 2021 | $3,438 +3.1% | $176,770 +1.4% |
| 2020 | $3,334 +2.1% | $174,330 +2.3% |
| 2019 | $3,265 | $170,420 +1.9% |
| 2018 | $3,265 +6% | $167,250 +2.1% |
| 2017 | $3,080 +0.7% | $163,810 +2.1% |
| 2016 | $3,059 +5.4% | $160,450 +0.7% |
| 2015 | $2,903 -1.1% | $159,340 +0.8% |
| 2014 | $2,936 +1.1% | $158,080 -14.7% |
| 2013 | $2,903 +1.8% | $185,280 |
| 2012 | $2,851 +3.8% | $185,280 +4.8% |
| 2011 | $2,746 +0.5% | $176,710 +20.6% |
| 2010 | $2,732 +7.5% | $146,500 +2.7% |
| 2009 | $2,541 +2.9% | $142,650 +0.1% |
| 2008 | $2,469 -7.8% | $142,510 +3% |
| 2007 | $2,678 -3.2% | $138,360 +2.5% |
| 2006 | $2,767 | $134,990 +3% |
| 2005 | -- | $131,060 +3% |
| 2004 | $2,746 +1.3% | $127,250 +1.9% |
| 2003 | $2,712 +0.4% | $124,880 +2.4% |
| 2002 | $2,701 +11% | $121,960 +1.6% |
| 2001 | $2,434 +4.4% | $120,040 |
| 2000 | $2,331 | -- |
Find assessor info on the county website
Neighborhood: 33071
Nearby homes
- $508,2003 bd2 ba1.6k sqft104 NW 118th Dr, Coral Springs, FL 33071Off Market
- $529,5003 bd2 ba1.7k sqft105 NW 118th Dr, Coral Springs, FL 33071Off Market
- $606,1003 bd3 ba1.7k sqft108 NW 118th Dr, Coral Springs, FL 33071Off Market
- $502,9003 bd3 ba1.8k sqft109 NW 118th Dr, Coral Springs, FL 33071Off Market
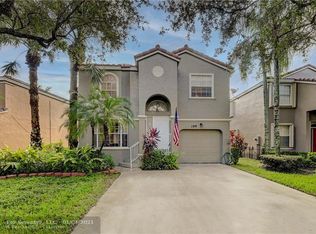
- $550,0003 bd3 ba1.7k sqft11796 NW 1st St, Coral Springs, FL 33071Sold
- $524,5003 bd2 ba1.8k sqft112 NW 118th Dr, Coral Springs, FL 33071Off Market
- $503,2003 bd2 ba1.6k sqft11775 SW 1st St, Coral Springs, FL 33071Off Market
- $479,9003 bd2 ba1.6k sqft11790 NW 1st St, Coral Springs, FL 33071Off Market
Nearby schools
GreatSchools rating
- 9/10Riverside Elementary SchoolGrades: PK-5Distance: 0.4 mi
- 7/10Ramblewood Middle SchoolGrades: 6-8Distance: 2.9 mi
- 5/10J. P. Taravella High SchoolGrades: 9-12Distance: 1.1 mi
Schools provided by the listing agent
- Elementary: Riverside (Broward)
- Middle: Ramblewood
- High: J. P. Taravella
Source: BeachesMLS. This data may not be complete. We recommend contacting the local school district to confirm school assignments for this home.
Get a cash offer in 3 minutes
Find out how much your home could sell for in as little as 3 minutes with a no-obligation cash offer.
Estimated market value
$484,900
Get a cash offer in 3 minutes
Find out how much your home could sell for in as little as 3 minutes with a no-obligation cash offer.
Estimated market value
$484,900
- Florida
- Broward County
- Coral Springs
- 33071
- 100 NW 118th Drive
Nearby cities
Nearby zip codes
Other Coral Springs Topics
