Skip main navigation
Closed
  • $285,000

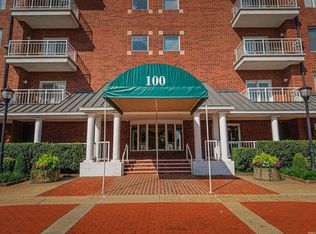
    100 NW 1st St APT 204, Evansville, IN 47708

    2beds
    1,940sqft
    Condominium
    Built in 1989
    -- sqft lot
    $328,300 Zestimate®
    $--/sqft
    $3,038 Estimated rent

    Home value

    $328,300

    $305,000 - $351,000

    $3,038/mo

    Zestimate® history
    Loading
    Loading...

    Owner options

    List your home for rent

    $3,038/mo

    Rent Zestimate®

    Find your next renter with Zillow Rental Manager. Plus, with online applications, you can quickly screen prospective tenants – for free.

    Learn more

    $3,038/mo

    Rent Zestimate®

    Refinance and save

    $2,378/mo

    Est. payment

    Refinancing to a lower rate could help reduce your monthly payments and save thousands over the life of the loan.

    See today's rates

    $2,378/mo

    Est. payment

    Explore your selling options

    Work with a Zillow partner agent

    Leverage their expertise and Zillow's premium Showcase listings to get your home seen by more buyers.

    Get started

    List with your own agent

    Get your home in front of millions of buyers by listing it on Zillow.

    Learn how to do it

    Sell it yourself

    Take full control of how buyers see your home on Zillow by listing For Sale by Owner (FSBO).

    List your home

    What's special

    Laundry roomHall bathUnderground garageLarge unitGuest bedroomLarge party roomRiver views
    Does the thought of downsizing and a fresh start seem attractive? Have a desire to simplify life? Enjoy carefree condominium living in this 2 bedroom, 2 bath inviting river view unit in Evansville's Riverfront Condominiums! Enjoy river views from the windows and private balcony where you can relax and read while savoring the view. The thriving downtown scene is part of your neighborhood where events at the Ford Center, Victory Theatre, ONB Events Plaza, and riverfront, along with the many choices of dining are all a part of your experience. Watching boats and barges, sunsets, and having a front row seat for the fireworks show is awesome, and there is so much happening close by. This large unit has an open floor plan with a foyer entry, a large living room with balcony access, a formal dining area, and a large eat-in kitchen. The floor plan continues with a hall bath with walk-in shower, a guest bedroom with two closets and balcony access, and an owner’s suite with a large walk-in closet and a bath that was remodeled in 2019 creating a walk-in tiled shower with seat and two shower heads, plus a ceiling mounted exhaust fan with warm air blower to aid in drying off. The laundry room is off the foyer and adds additional storage. The condo has many features including solid surface counters, plantation shutters, light switch dimmers, crown molding, hall storage closets, and an efficient water source heat pump HVAC system. The Riverfront Condo building has a daily onsite manager, security features, storage areas for every unit on its floor, an underground garage with a reserved parking spot and reserved storage space, and elevator access. Enjoy the community in-ground pool and large party room with kitchen. The monthly condo association fee includes a land line (not cable & internet), water, trash collection, security, master insurance policy, and building & grounds maintenance.

    Zillow last checked:

    Listing updated:

    Listed by:

    Carolyn S McClintock Office:812-426-9020,

    F.C. TUCKER EMGE

    Bought with:

    Carolyn S McClintock, RB14021661

    F.C. TUCKER EMGE

    Source: IRMLS,MLS#: 202330613MLS Logo

    Facts & features

    Interior

    Bedrooms & bathrooms
    • Bedrooms: 2
    • Bathrooms: 2
    • Full bathrooms: 2
    • Main level bedrooms: 2
    Bedroom 1
    • Level: Main
    Bedroom 2
    • Level: Main
    Dining room
    • Level: Main
    • Area: 117
    • Dimensions: 13 x 9
    Kitchen
    • Level: Main
    • Area: 140
    • Dimensions: 14 x 10
    Living room
    • Level: Main
    • Area: 396
    • Dimensions: 22 x 18
    Heating
    • Forced Air, Heat Pump, Other
    Cooling
    • Central Air, Other, Heat Pump
    Appliances
    • Included: Disposal, Dishwasher, Microwave, Refrigerator, Electric Range, Electric Water Heater
    • Laundry: Electric Dryer Hookup, Main Level, Washer Hookup
    Features
    • 1st Bdrm En Suite, Ceiling Fan(s), Walk-In Closet(s), Countertops-Solid Surf, Crown Molding, Eat-in Kitchen, Elevator, Entrance Foyer, Open Floorplan, Stand Up Shower, Formal Dining Room
    • Flooring: Carpet, Tile
    • Windows: Window Treatments
    • Basement: Full,Walk-Out Access
    • Has fireplace: No
    • Fireplace features: None
    Interior area
    • Total structure area: 1,940
    • Total interior livable area: 1,940 sqft
    • Finished area above ground: 1,940
    • Finished area below ground: 0

    Property

    Parking
    • Total spaces: 1
    • Parking features: Basement
    • Attached garage spaces: 1
    Features
    • Levels: One
    • Stories: 1
    • Pool features: In Ground
    • Has view: Yes
    • View description: Water
    • Has water view: Yes
    • Water view: Water
    Details
    • Parcel number: 820630020002.022029

    Construction

    Type & style
    • Home type: Condo
    • Property subtype: Condominium
    Materials
    • Brick
    Condition
    • New construction: No
    • Year built: 1989
    Details
    • Warranty included: Yes

    Utilities & green energy

    • Sewer: City
    • Water: City
    • Utilities for property: Cable Connected

    Community & neighborhood

    Security
    • Security features: Smoke Detector(s)
    Community
    • Community features: Clubhouse, Security, Pool
    Location
    • Region: Evansville
    • Subdivision: Riverfront Condo

    HOA & financial

    HOA
    • Has HOA: Yes
    • HOA fee: $656 monthly

    Price history

    DateEventPrice
    10/27/2023Sold$285,000-18.5%
    Source: IRMLS #202330613 Report a problem
    10/13/2023Pending sale$349,900
    Source: IRMLS #202330613 Report a problem
    9/28/2023Price change$349,900-6.7%
    Source: IRMLS #202330613 Report a problem
    8/24/2023Listed for sale$374,900
    Source: IRMLS #202330613 Report a problem

    Public tax history

    YearProperty taxesTax assessment
    2025$2,477 -17%$247,200 +7.6%
    2024$2,984 -1.3%$229,800 -16.4%
    2023$3,024 -1.9%$275,000
    2022$3,082 +2.5%$275,000
    2021$3,007 +0.6%$275,000
    2020$2,988 -3.6%$275,000
    2019$3,100 -0.6%$275,000
    2018$3,119 +3.1%$275,000
    2017$3,025 $275,000
    2016$3,025 +0.5%$275,000 +2.6%
    2014$3,009 0%$268,100
    2013$3,010 +37.6%$268,100 +29.5%
    2012$2,188 -19.7%$207,100 -22.6%
    2011$2,723 +0.6%$267,400
    2010$2,706 +1.2%$267,400
    2009$2,674 $267,400

    Find assessor info on the county website

    Neighborhood: Downtown

    Nearby schools

    GreatSchools rating
    Schools provided by the listing agent
    • Elementary: Tekoppel
    • Middle: Helfrich
    • High: Francis Joseph Reitz
    • District: Evansville-Vanderburgh School Corp.

    Source: IRMLS. This data may not be complete. We recommend contacting the local school district to confirm school assignments for this home.

    Get pre-qualified for a loan
    At Zillow Home Loans, we can pre-qualify you in as little as 5 minutes with no impact to your credit score.

    An equal housing lender. NMLS #10287.

    Sell for more on Zillow
    Get a Zillow Showcase℠ listing at no additional cost and you could sell for .
    $328,300
    2% more
    +$6,566
    With Zillow Showcase(estimated)
    $334,866