Skip main navigation
Off market
  • $285,100

    100 NW 1st St APT 205, Evansville, IN 47708

    1beds
    --sqft
    Single Family Residence
    Built in 1989
    -- sqft lot
    $285,100 Zestimate®
    $--/sqft
    $2,008 Estimated rent

    Home value

    $285,100

    $271,000 - $299,000

    $2,008/mo

    Zestimate® history
    Loading
    Loading...

    Owner options

    List your home for rent

    $2,008/mo

    Rent Zestimate®

    Find your next renter with Zillow Rental Manager. Plus, with online applications, you can quickly screen prospective tenants – for free.

    Learn more

    $2,008/mo

    Rent Zestimate®

    Refinance and save

    $1,738/mo

    Est. payment

    Refinancing to a lower rate could help reduce your monthly payments and save thousands over the life of the loan.

    See today's rates

    $1,738/mo

    Est. payment

    Explore your selling options

    Work with a Zillow partner agent

    Leverage their expertise and Zillow's premium Showcase listings to get your home seen by more buyers.

    Get started

    List with your own agent

    Get your home in front of millions of buyers by listing it on Zillow.

    Learn how to do it

    Sell it yourself

    Take full control of how buyers see your home on Zillow by listing For Sale by Owner (FSBO).

    List your home

    What's special

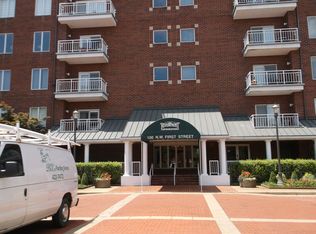
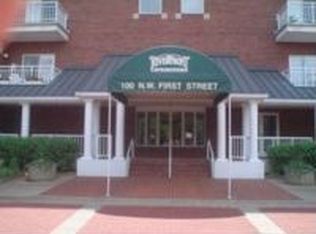
    Don't miss this stunning, completely remodeled, RIVER VIEW condo in Downtown Evansville! This highly sought-after unit is move-in ready and offers breathtaking views of the Ohio River from your private balcony. The beautifully updated designer kitchen is a showstopper, featuring high-end finishes, a large granite island with seating, brand-new stainless steel appliances, and ample counter space for cooking and entertaining-all with an incredible view of the Evansville Riverfront. The open-concept floorplan flows effortlessly into the dining and living areas, creating a perfect space for both everyday living and entertaining guests.The oversized primary bedroom includes a fully remodeled en-suite bathroom with walk-in tile shower and generous closet space. A half bathroom and laundry/utility room, located off the main living area, are ideal for daily convenience. This condo comes with two reserved parking spaces-one in the secure underground garage and one in the private surface lot, along with two secure storage areas. Residents also enjoy access to a community in-ground pool and a large party room, along with secure building access, elevator service, and daily on-site management.Living downtown puts you in the heart of the action, just steps away from the Ford Center, Victory Theatre, ONB Events Plaza, and a vibrant scene that includes restaurants and shopping. Outdoor enthusiasts will love the easy access to the riverfront and the 7-mile Greenway, perfect for walking, biking, and enjoying the beautiful scenery. This is downtown living at its finest-stylish, stress-free, and surrounded by everything Evansville has to offer.

    This property is off market, which means it's not currently listed for sale or rent on Zillow. This may be different from what's available on other websites or public sources.

    Zillow last checked:

    Source: F.C. Tucker Emge REALTORS,MLS#: 202618399

    Facts & features

    Interior

    Bedrooms & bathrooms
    • Bedrooms: 1
    • Bathrooms: 2
    • Full bathrooms: 1
    • 1/2 bathrooms: 1
    Rooms
    • Room types: Laundry
    Appliances
    • Included: Dishwasher, Dryer, Microwave, Refrigerator, Range, Washer
    Features
    • Flooring: Carpet, Tile
    • Basement: Yes

    Property

    Parking
    • Total spaces: 1
    Features
    • Stories: 1
    • On waterfront: Yes
    • Waterfront features: Waterfront
    • Frontage type: Waterfront
    Details
    • Parcel number: 820630020002023029

    Construction

    Type & style
    • Home type: SingleFamily
    • Architectural style: Other
    • Property subtype: Single Family Residence
    Condition
    • Year built: 1989

    Community & HOA

    Location
    • Region: Evansville

    Financial & listing details

    • Tax assessed value: $167,600
    • Annual tax amount: $1,663
    • Date on market: 5/15/2026
    • Lease term: Contact For Details

    Price history

    DateEventPrice
    6/2/2026Listing removed$294,900
    Source: IRMLS #202618399 Report a problem
    5/15/2026Listed for sale$294,900-10.6%
    Source: F.C. Tucker Emge REALTORS #202618399 Report a problem
    9/28/2025Listing removed$329,900
    Source: IRMLS #202512984 Report a problem
    5/1/2025Listed for sale$329,900
    Source: IRMLS #202512984 Report a problem
    4/18/2025Pending sale$329,900
    Source: IRMLS #202512984 Report a problem
    4/17/2025Listed for sale$329,900
    Source: IRMLS #202512984 Report a problem

    Public tax history

    YearProperty taxesTax assessment
    2025$1,663 +3.6%$167,600 +7.6%
    2024$1,605 -1.2%$155,700 +3.8%
    2023$1,625 -1.2%$150,000
    2022$1,645 -49.4%$150,000
    2021$3,253 +0.6%$150,000
    2020$3,234 -19.2%$150,000 -16.7%
    2019$4,002 -0.6%$180,000
    2018$4,024 +2.4%$180,000
    2017$3,931 $180,000
    2016$3,931 -0.2%$180,000 -0.9%
    2014$3,939 +0.1%$181,700
    2013$3,934 +32.3%$181,700 +29.4%
    2012$2,974 +33.8%$140,400 +28.7%
    2011$2,222 +0.6%$109,100
    2010$2,208 +132.8%$109,100
    2009$949 $109,100
    Find assessor info on the county website

    Neighborhood: Downtown

    Nearby schools

    GreatSchools rating
    Schools provided by the listing agent
    • Elementary: Tekoppel
    • Middle: Helfrich
    • High: Francis Joseph Reitz

    Source: F.C. Tucker Emge REALTORS. This data may not be complete. We recommend contacting the local school district to confirm school assignments for this home.

    Get pre-qualified for a loan
    At Zillow Home Loans, we can pre-qualify you in as little as 5 minutes with no impact to your credit score.

    An equal housing lender. NMLS #10287.

    Sell for more on Zillow
    Get a Zillow Showcase℠ listing at no additional cost and you could sell for .
    $285,100
    2% more
    +$5,702
    With Zillow Showcase(estimated)
    $290,802