Skip main navigation
Off market
  • $318,200

    100 NW 1st St APT 303, Evansville, IN 47708

    2beds
    1,570sqft
    Condo
    Built in 1989
    -- sqft lot
    $318,200 Zestimate®
    $203/sqft
    $2,683 Estimated rent

    Home value

    $318,200

    $296,000 - $344,000

    $2,683/mo

    Zestimate® history
    Loading
    Loading...

    Owner options

    List your home for rent

    $2,683/mo

    Rent Zestimate®

    Find your next renter with Zillow Rental Manager. Plus, with online applications, you can quickly screen prospective tenants – for free.

    Learn more

    $2,683/mo

    Rent Zestimate®

    Refinance and save

    $2,385/mo

    Est. payment

    Refinancing to a lower rate could help reduce your monthly payments and save thousands over the life of the loan.

    See today's rates

    $2,385/mo

    Est. payment

    Explore your selling options

    Work with a Zillow partner agent

    Leverage their expertise and Zillow's premium Showcase listings to get your home seen by more buyers.

    Get started

    List with your own agent

    Get your home in front of millions of buyers by listing it on Zillow.

    Learn how to do it

    Sell it yourself

    Take full control of how buyers see your home on Zillow by listing For Sale by Owner (FSBO).

    List your home

    What's special

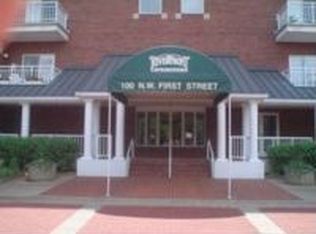
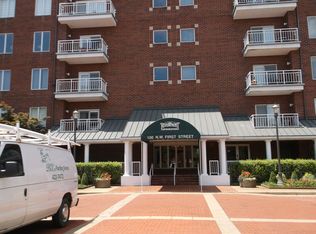
    Unit 303. Does the prospect of downsizing and moving seem attractive? Want to simplify life? Enjoy carefree condominium living with gorgeous river views in this 2 bedroom, 2 full bath 1500+ sq foot third floor unit. The new and growing downtown scene is part of your neighborhood, where events at the Ford Center, Victory Theatre, and ONB Events Plaza, along with the Farmers Market and many choices of dining are all a part of your experience. Watch Downtown happenings from your windows or balcony, including the fireworks and sunsets. No need to drive, there is so much happening close by. When it's time to drive, it's only 10 minutes to anywhere. Open Living Room and Dining Room, a Kitchen plus dinette, a Laundry Room, guest bed and bath, Master Suite with dual vanity, and a private outdoor balcony with river view complete the floor plan. Built-in bookcases in second bedroom. Laundry Room with built-in ironing board. Lots of storage, plus an additional storage area is located on the same floor, and in the basement garage. One indoor and one outdoor reserved parking space with the building. The Riverfront Condo building is a great community and has security features, a Party Room, and a community pool. Condo fees cover water, trash, basic phone, basic WOW cable (owners can purchase expanded cable features), and common area expenses.

    This property is off market, which means it's not currently listed for sale or rent on Zillow. This may be different from what's available on other websites or public sources.

    Facts & features

    Interior

    Bedrooms & bathrooms
    • Bedrooms: 2
    • Bathrooms: 2
    • Full bathrooms: 2
    Heating
    • Electric
    Cooling
    • Central
    Appliances
    • Included: Dishwasher, Microwave, Refrigerator, Washer
    Features
    • Flooring: Tile, Carpet
    Interior area
    • Total interior livable area: 1,570 sqft

    Property

    Parking
    • Total spaces: 2
    Details
    • Parcel number: 820630020002028029

    Construction

    Type & style
    • Home type: Condo
    • Architectural style: Mid Rise
    Condition
    • Year built: 1989

    Utilities & green energy

    • Sewer: Public

    Community & neighborhood

    Location
    • Region: Evansville

    HOA & financial

    HOA
    • Has HOA: Yes
    • HOA fee: $461 monthly

    Other

    Other facts
    • Sale/Rent: For Sale
    • AMENITIES: Detector-Smoke, Main Floor Laundry, Cable Ready, Eat-In Kitchen, 1st Bdrm En Suite, Garage Door Opener, Closet(s) Walk-in, Disposal, Dryer Hook Up Electric, Washer Hook-Up, Home Warranty Included, Countertops-Solid Surf, Built-In Bookcase, Stand Up Shower, Great Room, Balcony, Foyer Entry, Elevator
    • BASEMENT/FOUNDATION: Full Basement
    • COOLING: Central Air
    • DOCUMENTS AVAILABLE: Sellers Disclosure, Association By-Laws, Home Warranty, Utility Bill Information
    • FLOORING: Carpet, Tile
    • HEATING/FUEL: Forced Air, Electric
    • Kitchen Level: Main
    • 1st Bdrm Level: Main
    • 2nd Bdrm Level: Main
    • Style: One Story
    • Platted Y/N: Yes
    • Laundry Level: Main
    • Water Utility: Public
    • Sewer: Public
    • Basement Y/N: Yes
    • Association ID: Southwest IN Assoc. of Realtors
    • Show Comments on Internet: Yes
    • Waterfront Y/N: Yes
    • Pool Y/N: Yes
    • COMMON AMENITIES: Clubhouse, Swimming Pool
    • LOCATION: City/Town/Suburb
    • EXTERIOR: Brick
    • Water Type: River
    • Water Access: Riverfront
    • LOT DESCRIPTION: Water View
    • Off Street Parking Y/N: Yes
    • Square Footage Source: Public Records
    • Township: Pigeon
    • Assoc. Restrictions Y/N: Yes
    • ROOF MATERIAL: Flat
    • Assoc. Dues Frequency: Monthly
    • Improvmnts in Last 5 Yrs: Yes
    • Garage Type: Basement
    • Pool Type: Association
    • ELECTRIC COMPANY: Vectren Corp
    • ARCHITECTURAL STYLE: Mid Rise
    • CABLE COMPANY: WOW
    • WATER COMPANY: Evansville Water & Sewer
    • Subdivision: Riverfront Condo

    Price history

    DateEventPrice
    2/17/2017Sold$259,000-3%$165/sqft
    Source: Agent Provided Report a problem
    1/9/2017Listed for sale$266,900$170/sqft
    Source: FC TUCKER EMGE REALTORS #201701045 Report a problem

    Public tax history

    YearProperty taxesTax assessment
    2025$1,998 -21.4%$200,400 +7.6%
    2024$2,543 -1.3%$186,200 -20.8%
    2023$2,577 -1.8%$235,000
    2022$2,625 +2.4%$235,000
    2021$2,562 +0.6%$235,000
    2020$2,546 -4.2%$235,000
    2019$2,657 -0.6%$235,000
    2018$2,673 -47.9%$235,000
    2017$5,132 $235,000
    2016$5,132 +100.2%$235,000 +8.1%
    2014$2,564 0%$217,300
    2013$2,565 -27.9%$217,300 +29.4%
    2012$3,556 +39.7%$167,900 -32.8%
    2011$2,545 +0.7%$250,000
    2010$2,529 +1.2%$250,000
    2009$2,500 $250,000

    Find assessor info on the county website

    Neighborhood: Downtown

    Nearby schools

    GreatSchools rating
    Schools provided by the listing agent
    • Elementary: Tekoppel
    • Middle: Helfrich
    • High: Francis Joseph Reitz
    • District: Evansville-Vanderburgh School Co

    Source: The MLS. This data may not be complete. We recommend contacting the local school district to confirm school assignments for this home.

    Get pre-qualified for a loan
    At Zillow Home Loans, we can pre-qualify you in as little as 5 minutes with no impact to your credit score.

    An equal housing lender. NMLS #10287.

    Sell for more on Zillow
    Get a Zillow Showcase℠ listing at no additional cost and you could sell for .
    $318,200
    2% more
    +$6,364
    With Zillow Showcase(estimated)
    $324,564