Skip main navigation
Off market
  • $269,500

    100 NW 1st St APT 306, Evansville, IN 47708

    2beds
    1,530sqft
    Condo
    Built in 1989
    -- sqft lot
    $269,500 Zestimate®
    $176/sqft
    $2,854 Estimated rent

    Home value

    $269,500

    $251,000 - $288,000

    $2,854/mo

    Zestimate® history
    Loading
    Loading...

    Owner options

    List your home for rent

    $2,854/mo

    Rent Zestimate®

    Find your next renter with Zillow Rental Manager. Plus, with online applications, you can quickly screen prospective tenants – for free.

    Learn more

    $2,854/mo

    Rent Zestimate®

    Refinance and save

    $2,088/mo

    Est. payment

    Refinancing to a lower rate could help reduce your monthly payments and save thousands over the life of the loan.

    See today's rates

    $2,088/mo

    Est. payment

    Explore your selling options

    Work with a Zillow partner agent

    Leverage their expertise and Zillow's premium Showcase listings to get your home seen by more buyers.

    Get started

    List with your own agent

    Get your home in front of millions of buyers by listing it on Zillow.

    Learn how to do it

    Sell it yourself

    Take full control of how buyers see your home on Zillow by listing For Sale by Owner (FSBO).

    List your home

    What's special

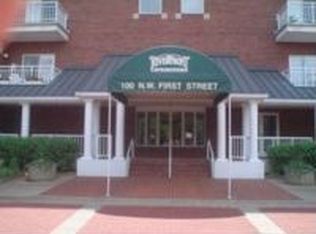
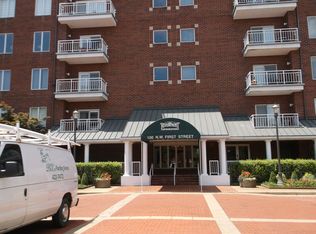
    Unit 306. Does the prospect of downsizing and simplifying life seem attractive? Enjoy carefree condominium living with river view in this 2 bedroom, 2 bath beautiful unit in Evansville's downtown Riverfront Condominiums! Great view of the river from the private balcony, where enjoying the sunsets and barge and boat watching is a part of daily life, and a front row seat to the 4th of July fireworks is the best part of all. The ongoing downtown scene is part of your neighborhood, where events at the Ford Center, Victory Theatre, and ONB Events Plaza, along with the many choices of dining are all a part of your experience. And a 10-minute drive will take you anywhere. Comfortable living room with tray ceiling opens to the dining room with built-in cabinets and eat-in kitchen with appliances. Enjoy a large master bedroom with walk-in closet and private bath with tub/shower combo with jets. Completing the floor plan is a second bedroom with walk-in closet and hall bath, plus a laundry room on the hall. Many nice extras including a tiled entry and baths, a wood floor kitchen, crown molding and woodwork. The Riverfront Condo building is a great community and has security features, elevator access, a party room, a community pool, an underground parking garage with a reserved parking spot, plus each unit has a storage area on its floor, plus a reserved and secured basement storage space. Each unit also has a reserved parking space in the lot. The monthly condo association fee includes basic cable tv, water, trash collection, security, master insurance policy, and exterior building and grounds maintenance.

    This property is off market, which means it's not currently listed for sale or rent on Zillow. This may be different from what's available on other websites or public sources.

    Facts & features

    Interior

    Bedrooms & bathrooms
    • Bedrooms: 2
    • Bathrooms: 2
    • Full bathrooms: 2
    • Main level bathrooms: 2
    Heating
    • Forced air, Electric
    Cooling
    • Central
    Appliances
    • Included: Dishwasher, Dryer, Microwave, Refrigerator, Washer
    • Laundry: Main, Washer Hookup, Electric Dryer Hookup, Main Level
    Features
    • Ceiling Fan(s), Elevator, Walk-In Closet(s), Stone Counters, Eat-in Kitchen, Formal Dining Room, Crown Molding, Entrance Foyer, Tray Ceiling(s), Open Floorplan, Tub/Shower Combination, 1st Bdrm En Suite, Main Level Bedroom Suite, Stand Up Shower, Chair Rail
    • Flooring: Tile, Carpet, Hardwood
    • Basement: Unfinished, Full, Exterior Entry
    Interior area
    • Structure area source: Public Records
    • Total interior livable area: 1,530 sqft
    • Finished area below ground: 0

    Property

    Parking
    • Total spaces: 2
    • Parking features: Garage - Attached
    Features
    • Exterior features: Brick
    • Pool features: Association, Pool
    • Spa features: Bath
    • Fencing: Metal
    • Has view: Yes
    • View description: Water
    • Has water view: Yes
    • Water view: Water
    Lot
    • Features: Landscaped, City/Town/Suburb
    Details
    • Parcel number: 820630020002031029
    • Other equipment: Intercom

    Construction

    Type & style
    • Home type: Condo
    Materials
    • Roof: Other
    Condition
    • Year built: 1989

    Utilities & green energy

    • Electric: Vectren Corp
    • Sewer: Public Sewer
    • Water: Public
    • Utilities for property: Cable Connected

    Community & neighborhood

    Security
    • Security features: Smoke Detector(s)
    Location
    • Region: Evansville

    HOA & financial

    HOA
    • Has HOA: Yes
    • HOA fee: $459 monthly

    Other

    Other facts
    • ViewYN: true
    • Sewer: Public Sewer
    • WaterSource: Public
    • Flooring: Carpet, Hardwood, Ceramic Tile
    • Heating: Forced Air, Electric
    • Roof: Other
    • Appliances: Dishwasher, Refrigerator, Disposal, Dryer, Microwave, Washer, Electric Range, Electric Water Heater
    • AssociationYN: true
    • InteriorFeatures: Ceiling Fan(s), Elevator, Walk-In Closet(s), Stone Counters, Eat-in Kitchen, Formal Dining Room, Crown Molding, Entrance Foyer, Tray Ceiling(s), Open Floorplan, Tub/Shower Combination, 1st Bdrm En Suite, Main Level Bedroom Suite, Stand Up Shower, Chair Rail
    • GarageYN: true
    • AttachedGarageYN: true
    • Basement: Unfinished, Full, Exterior Entry
    • SpaYN: true
    • HeatingYN: true
    • CoolingYN: true
    • RoomsTotal: 6
    • CommunityFeatures: Pool, Clubhouse, Security, Cable TV Antenna
    • ConstructionMaterials: Brick
    • PropertyAttachedYN: true
    • HomeWarrantyYN: True
    • Utilities: Cable Connected
    • MainLevelBathrooms: 2
    • FarmLandAreaUnits: Square Feet
    • CoveredSpaces: 2
    • LaundryFeatures: Main, Washer Hookup, Electric Dryer Hookup, Main Level
    • Cooling: Central Air
    • OpenParkingYN: true
    • PoolFeatures: Association, Pool
    • View: Water
    • OtherEquipment: Intercom
    • SecurityFeatures: Smoke Detector(s)
    • ParkingFeatures: Garage Door Opener, Basement, Concrete
    • BelowGradeFinishedArea: 0
    • SpaFeatures: Bath
    • RoomBedroom1Level: Main
    • RoomBedroom2Level: Main
    • RoomDiningRoomLevel: Main
    • RoomKitchenLevel: Main
    • RoomLivingRoomLevel: Main
    • LivingAreaSource: Public Records
    • LotFeatures: Landscaped, City/Town/Suburb
    • Fencing: Metal
    • AboveGradeFinishedAreaSource: Public Records
    • BelowGradeFinishedAreaSource: Public Records
    • BuildingAreaSource: Public Records
    • StructureType: Mid Rise
    • MlsStatus: Active
    • Electric: Vectren Corp
    • Exclusions: Living Room Drapes & Dining Room Chandelier
    • TaxAnnualAmount: 2315.48
    • ListPriceLow: 274900

    Price history

    DateEventPrice
    6/30/2021Sold$230,000-11.5%$150/sqft
    Source: Agent Provided Report a problem
    3/11/2021Price change$259,900-5.5%$170/sqft
    Source: F.C. Tucker Emge REALTORS #202009559 Report a problem
    7/27/2020Price change$274,900-3.8%$180/sqft
    Source: F.C. Tucker Emge REALTORS #202009559 Report a problem
    6/15/2020Price change$285,900-4.7%$187/sqft
    Source: F.C. Tucker Emge REALTORS #202009559 Report a problem
    3/14/2020Listed for sale$299,900$196/sqft
    Source: FC TUCKER EMGE REALTORS #202009559 Report a problem

    Public tax history

    YearProperty taxesTax assessment
    2025$1,948 -11.9%$195,400 +7.6%
    2024$2,212 -50.6%$181,600 -11.4%
    2023$4,476 +96.2%$205,000
    2022$2,281 +2.4%$205,000
    2021$2,229 +0.6%$205,000
    2020$2,215 -4.7%$205,000
    2019$2,324 -0.6%$205,000
    2018$2,337 +4.3%$205,000
    2017$2,241 $205,000
    2016$2,241 +0.5%$205,000 -3.3%
    2014$2,230 0%$212,100
    2013$2,231 +29.4%$212,100 +29.5%
    2012$1,724 +0.1%$163,800 -3.3%
    2011$1,722 +0.6%$169,400
    2010$1,712 +1.1%$169,400
    2009$1,694 $169,400

    Find assessor info on the county website

    Neighborhood: Downtown

    Nearby schools

    GreatSchools rating
    Schools provided by the listing agent
    • Elementary: Tekoppel
    • Middle: Helfrich
    • High: Francis Joseph Reitz
    • District: Evansville-Vanderburgh School Co

    Source: The MLS. This data may not be complete. We recommend contacting the local school district to confirm school assignments for this home.

    Get pre-qualified for a loan
    At Zillow Home Loans, we can pre-qualify you in as little as 5 minutes with no impact to your credit score.

    An equal housing lender. NMLS #10287.

    Sell for more on Zillow
    Get a Zillow Showcase℠ listing at no additional cost and you could sell for .
    $269,500
    2% more
    +$5,390
    With Zillow Showcase(estimated)
    $274,890