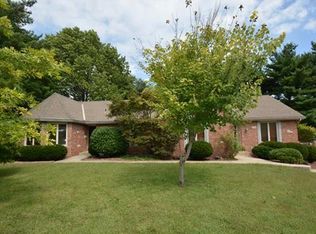
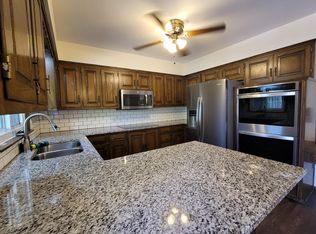
Say goodbye to hauling laundry downstairs! This home is designed for convenience with a main-level laundry room located right by the bedrooms. Step inside to find hardwood floors throughout and a bright, open-concept layout with formal living and dining rooms—ideal for entertaining. The eat-in kitchen shines with granite countertops, a mosaic tile backsplash, and an abundance of natural light. The primary suite offers dual closets and a spacious walk-in shower. Downstairs, hardwood treads lead you to a generous rec room featuring a second fireplace with wood-burning insert/blower and custom built-ins for storage and display. Thoughtful updates over the years include newer HVAC, windows, electrical panel, exterior doors, dual garage openers with outdoor keypads, and more.
Outside, enjoy the large fenced backyard with an expansive deck—perfect for relaxing or hosting gatherings. The oversized garage (27x21) provides extra space, including a 14x4 side storage area and a convenient pedestrian door so you don’t have to raise the garage doors every time you come and go. With plenty of room to gather or spread out, both indoors and out, this home is ready to welcome your family!
Sold
Price Unknown
100 NW Locust Dr, Blue Springs, MO 64014
3beds
2,471sqft
Single Family Residence
Built in 1973
0.27 Acres Lot
$331,700 Zestimate®
$--/sqft
$2,176 Estimated rent
Home value
$331,700
$299,000 - $368,000
$2,176/mo
Zestimate® history
Owner options
List your home for rent
$2,176/mo
Rent Zestimate®
Find your next renter with Zillow Rental Manager. Plus, with online applications, you can quickly screen prospective tenants – for free.
$2,176/mo
Rent Zestimate®
Refinance and save
Refinancing to a lower rate could help reduce your monthly payments and save thousands over the life of the loan.
Explore your selling options
Work with a Zillow partner agent
Leverage their expertise and Zillow's premium Showcase listings to get your home seen by more buyers.
Get startedList with your own agent
Get your home in front of millions of buyers by listing it on Zillow.
Learn how to do itSell it yourself
Take full control of how buyers see your home on Zillow by listing For Sale by Owner (FSBO).
List your homeWhat's special
Large fenced backyardGranite countertopsBright open-concept layoutEat-in kitchenGenerous rec roomSpacious walk-in showerMosaic tile backsplash
Zillow last checked:
Listing updated:
Listing Provided by:
Richey Real Estate Group 816-284-6147,
Real Broker, LLC-MO,
Vikkie Tucker 816-668-5383,
Real Broker, LLC-MO
Bought with:
Brent Gieseke, 2013043735
Exit Realty Professionals
Source: Heartland MLS as distributed by MLS GRID,MLS#: 2563066
Facts & features
Interior
Bedrooms & bathrooms
- Bedrooms: 3
- Bathrooms: 3
- Full bathrooms: 2
- 1/2 bathrooms: 1
Primary bedroom
- Features: Ceiling Fan(s)
- Level: First
- Area: 169 Square Feet
- Dimensions: 13 x 13
Bedroom 2
- Features: Ceiling Fan(s)
- Level: First
- Area: 120 Square Feet
- Dimensions: 12 x 10
Bedroom 3
- Features: Ceiling Fan(s), Wood Floor
- Level: First
- Area: 99 Square Feet
- Dimensions: 11 x 9
Primary bathroom
- Features: Granite Counters, Wood Floor
- Level: First
- Area: 55 Square Feet
- Dimensions: 11 x 5
Bathroom 1
- Features: Ceramic Tiles, Granite Counters, Shower Over Tub
- Level: First
- Area: 35 Square Feet
- Dimensions: 7 x 5
Breakfast room
- Level: First
- Area: 77 Square Feet
- Dimensions: 11 x 7
Dining room
- Level: First
- Area: 121 Square Feet
- Dimensions: 11 x 11
Family room
- Features: Ceiling Fan(s), Fireplace
- Level: First
- Area: 234 Square Feet
- Dimensions: 18 x 13
Half bath
- Features: Wood Floor
- Level: Basement
- Area: 30 Square Feet
- Dimensions: 6 x 5
Kitchen
- Features: Ceiling Fan(s), Granite Counters
- Level: First
- Area: 120 Square Feet
- Dimensions: 12 x 10
Living room
- Level: First
- Area: 165 Square Feet
- Dimensions: 15 x 11
Recreation room
- Features: Wood Floor
- Level: Basement
- Area: 780 Square Feet
- Dimensions: 30 x 26
Heating
- Natural Gas
Cooling
- Electric
Appliances
- Included: Dishwasher, Disposal, Microwave, Refrigerator
- Laundry: Bedroom Level, Main Level
Features
- Ceiling Fan(s), Painted Cabinets, Pantry
- Flooring: Wood
- Windows: Thermal Windows
- Basement: Concrete,Finished,Interior Entry
- Number of fireplaces: 2
- Fireplace features: Basement, Family Room, Gas Starter, Heat Circulator
Interior area
- Total structure area: 2,471
- Total interior livable area: 2,471 sqft
- Finished area above ground: 1,661
- Finished area below ground: 810
Property
Parking
- Total spaces: 2
- Parking features: Attached, Garage Door Opener, Garage Faces Front
- Attached garage spaces: 2
Features
- Patio & porch: Deck
- Fencing: Metal
Lot
- Size: 0.27 Acres
Details
- Parcel number: 36410101100000000
Construction
Type & style
- Home type: SingleFamily
- Architectural style: Traditional
- Property subtype: Single Family Residence
Materials
- Brick/Mortar, Vinyl Siding
- Roof: Composition
Condition
- Year built: 1973
Utilities & green energy
- Sewer: Public Sewer
- Water: Public
Community & neighborhood
Location
- Region: Blue Springs
- Subdivision: Country Club Gardens
HOA & financial
HOA
- Has HOA: No
Other
Other facts
- Listing terms: Cash,Conventional,FHA,VA Loan
- Ownership: Private
- Road surface type: Paved
Price history
| Date | Event | Price |
|---|---|---|
| 10/17/2025 | Sold | -- |
Source:  Heartland MLS as distributed by MLS GRID #2563066 Report a problem Heartland MLS as distributed by MLS GRID #2563066 Report a problem | ||
| 9/14/2025 | Pending sale | $335,000$136/sqft |
Source: Heartland MLS as distributed by MLS GRID #2563066 Report a problem | ||
| 9/4/2025 | Price change | $335,000-1.5%$136/sqft |
Source: Heartland MLS as distributed by MLS GRID #2563066 Report a problem | ||
| 8/29/2025 | Listed for sale | $340,000+44.7%$138/sqft |
Source: Heartland MLS as distributed by MLS GRID #2563066 Report a problem | ||
| 6/26/2020 | Sold | -- |
Source: Heartland MLS as distributed by MLS GRID #45001_2222683 Report a problem | ||
| 6/26/2020 | Listed for sale | $235,000$95/sqft |
Source: RE/MAX Realty Suburban Inc #2222683 Report a problem | ||
| 5/30/2020 | Pending sale | $235,000$95/sqft |
Source: RE/MAX Realty Suburban Inc #2222683 Report a problem | ||
| 5/29/2020 | Listed for sale | $235,000$95/sqft |
Source: RE/MAX Realty Suburban Inc #2222683 Report a problem | ||
Public tax history
| Year | Property taxes | Tax assessment |
|---|---|---|
| 2025 | $3,992 -4.1% | $48,746 -4.5% |
| 2024 | $4,163 +2% | $51,030 |
| 2023 | $4,083 +22.4% | $51,030 +38.4% |
| 2022 | $3,337 +0.1% | $36,860 |
| 2021 | $3,334 +16.3% | $36,860 +14.3% |
| 2020 | $2,867 +3.4% | $32,243 |
| 2019 | $2,772 | $32,243 +14.9% |
| 2018 | $2,772 +8% | $28,062 |
| 2017 | $2,566 +3.3% | $28,062 +0.5% |
| 2016 | $2,485 +6.5% | $27,930 +6.6% |
| 2014 | $2,334 +0.5% | $26,192 |
| 2013 | $2,322 +0.1% | $26,192 |
| 2012 | $2,320 +0.3% | $26,192 |
| 2011 | $2,312 +1.8% | $26,192 |
| 2010 | $2,271 -5.7% | $26,192 |
| 2009 | $2,408 +1.8% | $26,192 -6% |
| 2008 | $2,364 +1.6% | $27,863 |
| 2007 | $2,327 +0% | $27,863 +2% |
| 2006 | $2,326 +2% | $27,317 |
| 2005 | $2,280 -0.2% | $27,317 +3% |
| 2004 | $2,284 +24% | $26,521 |
| 2003 | $1,841 +5.3% | $26,521 +15% |
| 2002 | $1,749 +6.1% | $23,061 |
| 2001 | $1,648 | $23,061 |
Find assessor info on the county website
Neighborhood: 64014

Nearby schools
GreatSchools rating
- 7/10James Lewis Elementary SchoolGrades: PK-5Distance: 1.4 mi
- 5/10Brittany Hill Middle SchoolGrades: 6-8Distance: 1.4 mi
- 8/10Blue Springs High SchoolGrades: 9-12Distance: 1.4 mi
Schools provided by the listing agent
- Elementary: James Lewis
- Middle: Brittany Hill
- High: Blue Springs
Source: Heartland MLS as distributed by MLS GRID. This data may not be complete. We recommend contacting the local school district to confirm school assignments for this home.
Get a cash offer in 3 minutes
Find out how much your home could sell for in as little as 3 minutes with a no-obligation cash offer.
Estimated market value
$331,700
Get a cash offer in 3 minutes
Find out how much your home could sell for in as little as 3 minutes with a no-obligation cash offer.
Estimated market value
$331,700
- Missouri
- Jackson County
- Blue Springs
- 64014
- 100 NW Locust Dr
Nearby cities
Nearby zip codes
Other Blue Springs Topics
