Don't miss out - Serene location, surrounded by history, is just minutes to NW 23rd shops & restaurants or downtown, a blockish from the historical Pittock Mansion and Washington Park Trails.
This charming, mid-century home, built in 1905, boast of warmth & history. An entertainer's dream, with a remodeled gourmet kitchen, open deck, and private backyard.
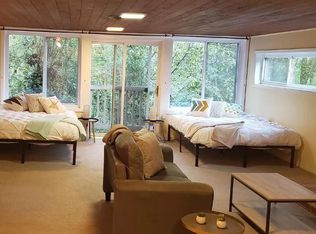
This house offers two, nice sized, carpeted bedrooms on the main level and a spacious loft, or 3rd bedroom w/bath, which could also be used as another gathering area w/a partial kitchen and refrigerator hookups.
Renter pays for all utilities, garbage, & lawn care. Driveway is shared with the attached studio condo. Pets, cats and/or dogs ok, no size limit, however, larger breeds need to be disclosed to owner prior to acceptance. A $200.00 non-refundable pet fee/per pet will be required. No smoking in the house. Monthly rent is based on a 12-month term, however, owner is open to optional terms with optional rates.
Sold for $749,000
$749,000
100 NW Pittock Ave, Portland, OR 97210
3beds
2baths
1,800sqft
SingleFamily
Built in 1905
10,454 Square Feet Lot
$-- Zestimate®
$416/sqft
$-- Estimated rent
Home value
Not available
Estimated sales range
Not available
Not available
Zestimate® history
Owner options
List your home for rent
Find your next renter with Zillow Rental Manager. Plus, with online applications, you can quickly screen prospective tenants – for free.
Refinance and save
$5,003/mo
Est. payment
Refinancing to a lower rate could help reduce your monthly payments and save thousands over the life of the loan.
$5,003/mo
Est. payment
Explore your selling options
Work with a Zillow partner agent
Leverage their expertise and Zillow's premium Showcase listings to get your home seen by more buyers.
Get startedList with your own agent
Get your home in front of millions of buyers by listing it on Zillow.
Learn how to do itSell it yourself
Take full control of how buyers see your home on Zillow by listing For Sale by Owner (FSBO).
List your homeWhat's special
Facts & features
Interior
Bedrooms & bathrooms
- Bedrooms: 3
- Bathrooms: 2
Heating
- Forced air, Gas
Cooling
- Other
Appliances
- Included: Dishwasher, Dryer, Washer
- Laundry: In Unit
Features
- Flooring: Hardwood
- Basement: Finished
Interior area
- Total interior livable area: 1,800 sqft
Property
Parking
- Parking features: Off-street
Features
- Exterior features: Wood
Lot
- Size: 10,454 Square Feet
Details
- Parcel number: 1N1E32CC0260101
Construction
Type & style
- Home type: SingleFamily
Materials
- Foundation: Concrete
- Roof: Composition
Condition
- Year built: 1905
Community & HOA
Community
- Features: On Site Laundry Available
Location
- Region: Portland
Financial & listing details
- Price per square foot: $416/sqft
- Tax assessed value: $633,410
- Annual tax amount: $7,443
Price history
| Date | Event | Price |
|---|---|---|
| 9/25/2024 | Sold | $749,000+33.8%$416/sqft |
Source: Agent Provided Report a problem | ||
| 7/2/2024 | Listing removed | -- |
Source: Zillow Rentals Report a problem | ||
| 6/27/2024 | Listed for rent | $3,200+146.3%$2/sqft |
Source: Zillow Rentals Report a problem | ||
| 2/28/2021 | Listing removed | -- |
Source: Owner Report a problem | ||
| 5/14/2020 | Listing removed | $1,299$1/sqft |
Source: Owner Report a problem | ||
| 4/30/2020 | Price change | $1,299-3.8%$1/sqft |
Source: Owner Report a problem | ||
| 4/15/2020 | Listed for rent | $1,350$1/sqft |
Source: Owner Report a problem | ||
| 9/11/2019 | Listing removed | $560,000$311/sqft |
Source: RE/MAX Equity Group #19312705 Report a problem | ||
| 7/19/2019 | Price change | $560,000-2.6%$311/sqft |
Source: RE/MAX Equity Group #19312705 Report a problem | ||
| 6/19/2019 | Price change | $575,000-4%$319/sqft |
Source: RE/MAX Equity Group #19312705 Report a problem | ||
| 5/17/2019 | Price change | $599,000-4.2%$333/sqft |
Source: Redfin #19031334 Report a problem | ||
| 4/19/2019 | Price change | $625,000-3.8%$347/sqft |
Source: Redfin #19031334 Report a problem | ||
| 3/22/2019 | Listed for sale | $650,000$361/sqft |
Source: Redfin #19473563 Report a problem | ||
| 3/5/2019 | Pending sale | $650,000$361/sqft |
Source: Redfin #19473563 Report a problem | ||
| 2/22/2019 | Listed for sale | $650,000$361/sqft |
Source: Redfin #19473563 Report a problem | ||
| 2/8/2019 | Pending sale | $650,000$361/sqft |
Source: Redfin #19473563 Report a problem | ||
| 1/30/2019 | Listed for sale | $650,000$361/sqft |
Source: Redfin #19473563 Report a problem | ||
Public tax history
| Year | Property taxes | Tax assessment |
|---|---|---|
| 2017 | $7,443 +9.3% | $297,880 +3% |
| 2016 | $6,812 | $289,210 +3% |
| 2015 | $6,812 | $280,790 |
Find assessor info on the county website
Neighborhood: Hillside
Nearby homes
- $---- bd1 ba900 sqft100 NW Pittock Ave #A, Portland, OR 97210Off Market
- $775,0004 bd3 ba3.3k sqft100 NW Pittock Ave, Portland, OR 97210For Sale

- $1,116,5005 bd4 ba2.9k sqft211 NW Seblar Dr, Portland, OR 97210Sold

- $1,204,7003 bd2 ba3.8k sqft104 NW Pittock Ave, Portland, OR 97210Off Market
- $427,900-- bd-- ba-- sqft4412 NW Barnes Rd, Portland, OR 97210Off Market
- $277,3001 bd1 ba656 sqft1200 Barnes #7, Portland, OR 97210Off Market
- $846,0003 bd3 ba2.3k sqft217 NW Seblar Dr, Portland, OR 97210Off Market
- $363,2002 bd2 ba1k sqft4416 NW Barnes Rd #2, Portland, OR 97210Off Market
Nearby schools
GreatSchools rating
- 5/10Chapman Elementary SchoolGrades: K-5Distance: 1.2 mi
- 6/10West Sylvan Middle SchoolGrades: 6-8Distance: 2.2 mi
- 8/10Lincoln High SchoolGrades: 9-12Distance: 1.5 mi
Schools provided by the listing agent
- Elementary: Chapman
- Middle: West Sylvan
- High: Lincoln
Source: The MLS. This data may not be complete. We recommend contacting the local school district to confirm school assignments for this home.


Get pre-qualified for a loan
At Zillow Home Loans, we can pre-qualify you in as little as 5 minutes with no impact to your credit score.An equal housing lender. NMLS #10287.
- Oregon
- Multnomah County
- Portland
- 97210
- Hillside
- 100 NW Pittock Ave
