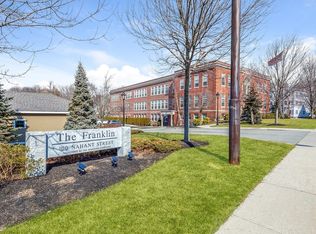
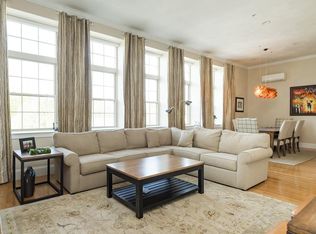
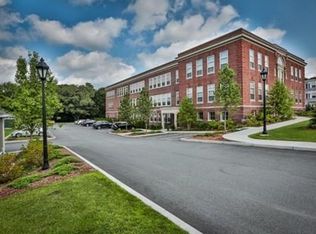
Welcome to The Franklin Condominiums a stunning 2-bed,3 bath townhouse nestled in a beautifully restored historic schoolhouse.Completely renovated in 2014,this charming bldg was converted into 20 luxury condos blending classic character w/modern amenities.This spacious unit is the largest in the bldg &features a private entrance,w/enclosed private patio on Traverse St -offering the privacy & feel of single-family living.Inside,you'll be wowed by the soaring 11-ft ceilings,expansive windows that flood the space w/natural light,gleaming hardwood floors,crown molding &custom built-ins.The open-concept main level is perfect for entertaining,w/kitchen featuring sleek granite countertops,& stainless appliances.A large breakfast bar flows into the sun drenched LR and dining areas.The lower level houses 2 spacious bedrooms,including the impressive primary suite,which boasts en-suite bath and WIC.The laundry room,full bath&Media room complete this space.Seller offering a credit for 12 mos HOA $
Sold for $609,900
$609,900
100 Nahant St Unit 260, Wakefield, MA 01880
2beds
2,434sqft
Condominium, Townhouse
Built in 1920
-- sqft lot
$654,500 Zestimate®
$251/sqft
$3,763 Estimated rent
Home value
$654,500
$596,000 - $720,000
$3,763/mo
Zestimate® history
Owner options
List your home for rent
$3,763/mo
Rent Zestimate®
Find your next renter with Zillow Rental Manager. Plus, with online applications, you can quickly screen prospective tenants – for free.
$3,763/mo
Rent Zestimate®
Refinance and save
$5,320/mo
Est. payment
Refinancing to a lower rate could help reduce your monthly payments and save thousands over the life of the loan.
$5,320/mo
Est. payment
Explore your selling options
Work with a Zillow partner agent
Leverage their expertise and Zillow's premium Showcase listings to get your home seen by more buyers.
Get startedList with your own agent
Get your home in front of millions of buyers by listing it on Zillow.
Learn how to do itSell it yourself
Take full control of how buyers see your home on Zillow by listing For Sale by Owner (FSBO).
List your homeWhat's special
Open-concept main levelPrivate entranceGleaming hardwood floorsSleek granite countertopsEnclosed private patioEn-suite bathMedia room
Zillow last checked:
Listing updated:
Listed by:
Christine Rich 978-317-0054,
Citylight Homes LLC 978-977-0050,
Christine Rich 978-317-0054
Bought with:
Louise Campbell
Keller Williams Realty
Source: MLS PIN,MLS#: 73324275
Facts & features
Interior
Bedrooms & bathrooms
- Bedrooms: 2
- Bathrooms: 3
- Full bathrooms: 3
- Main level bathrooms: 1
Primary bedroom
- Features: Bathroom - 3/4, Walk-In Closet(s), Flooring - Hardwood, Recessed Lighting
- Level: First
- Area: 256
- Dimensions: 16 x 16
Bedroom 2
- Features: Walk-In Closet(s), Flooring - Hardwood, Recessed Lighting
- Level: First
- Area: 216
- Dimensions: 18 x 12
Primary bathroom
- Features: Yes
Bathroom 1
- Features: Bathroom - Full, Bathroom - With Tub & Shower, Flooring - Stone/Ceramic Tile, Countertops - Stone/Granite/Solid, Recessed Lighting, Remodeled
- Level: Main,Second
- Area: 77
- Dimensions: 11 x 7
Bathroom 2
- Features: Bathroom - 3/4, Bathroom - Tiled With Shower Stall, Closet, Flooring - Stone/Ceramic Tile, Countertops - Stone/Granite/Solid, Double Vanity, Recessed Lighting, Remodeled, Lighting - Sconce
- Level: First
- Area: 120
- Dimensions: 12 x 10
Bathroom 3
- Features: Bathroom - Full, Bathroom - With Tub & Shower, Flooring - Stone/Ceramic Tile, Countertops - Stone/Granite/Solid, Recessed Lighting, Remodeled, Lighting - Sconce
- Level: First
- Area: 60
- Dimensions: 10 x 6
Dining room
- Features: Flooring - Hardwood, Exterior Access, Open Floorplan, Recessed Lighting, Remodeled, Crown Molding
- Level: Main,Second
- Area: 187
- Dimensions: 17 x 11
Kitchen
- Features: Closet/Cabinets - Custom Built, Dining Area, Pantry, Countertops - Stone/Granite/Solid, Countertops - Upgraded, Open Floorplan, Recessed Lighting, Remodeled, Stainless Steel Appliances, Peninsula, Lighting - Pendant
- Level: Main,Second
- Area: 154
- Dimensions: 14 x 11
Living room
- Features: Bathroom - Full, Closet, Flooring - Hardwood, Open Floorplan, Recessed Lighting, Remodeled, Crown Molding, Breezeway
- Level: Main,Second
- Area: 484
- Dimensions: 22 x 22
Office
- Features: Closet, Flooring - Hardwood, Open Floor Plan, Recessed Lighting, Crown Molding
- Level: First
- Area: 300
- Dimensions: 20 x 15
Heating
- Heat Pump, Electric
Cooling
- Heat Pump, Ductless
Appliances
- Included: Range, Oven, Dishwasher, Disposal, Microwave, Refrigerator, Washer, Dryer
- Laundry: Electric Dryer Hookup, Washer Hookup, First Floor, In Unit
Features
- Recessed Lighting, Closet, Open Floorplan, Crown Molding, Media Room, Office, Wired for Sound
- Flooring: Wood, Tile, Carpet, Flooring - Wall to Wall Carpet, Flooring - Hardwood
- Windows: Insulated Windows, Storm Window(s)
- Has basement: No
- Has fireplace: No
Interior area
- Total structure area: 2,434
- Total interior livable area: 2,434 sqft
- Finished area above ground: 2,434
Property
Parking
- Total spaces: 2
- Parking features: Detached, Off Street, Deeded, Guest
- Garage spaces: 1
- Uncovered spaces: 1
Accessibility
- Accessibility features: Accessible Entrance
Features
- Entry location: Unit Placement(Street,Ground,Walkout)
- Patio & porch: Patio, Patio - Enclosed
- Exterior features: Patio, Patio - Enclosed, Professional Landscaping, Sprinkler System
Details
- Parcel number: 4919674
- Zoning: Res
Construction
Type & style
- Home type: Townhouse
- Property subtype: Condominium, Townhouse
Materials
- Brick
Condition
- Updated/Remodeled
- Year built: 1920
- Major remodel year: 2014
Utilities & green energy
- Electric: 200+ Amp Service
- Sewer: Public Sewer
- Water: Public
- Utilities for property: for Electric Range, for Electric Oven, for Electric Dryer, Washer Hookup
Green energy
- Energy efficient items: Thermostat
Community & HOA
Community
- Features: Public Transportation, Shopping, Park, Highway Access, House of Worship, Private School, Public School
- Security: Intercom
HOA
- Amenities included: Elevator(s)
- Services included: Water, Sewer, Insurance, Maintenance Structure, Maintenance Grounds, Snow Removal, Trash, Reserve Funds
- HOA fee: $1,295 monthly
Location
- Region: Wakefield
Financial & listing details
- Price per square foot: $251/sqft
- Tax assessed value: $755,800
- Annual tax amount: $8,503
- Date on market: 8/13/2026
- Exclusions: None! Included In The Sale: Motorized Hunter Douglas Blinds, Sonos Surround Sound, Washer And Dryer
Price history
| Date | Event | Price |
|---|---|---|
| 3/31/2025 | Sold | $609,900$251/sqft |
Source: MLS PIN #73324275 Report a problem | ||
| 2/10/2025 | Contingent | $609,900$251/sqft |
Source: MLS PIN #73324275 Report a problem | ||
| 2/4/2025 | Price change | $609,900-2.4%$251/sqft |
Source: MLS PIN #73324275 Report a problem | ||
| 1/23/2025 | Price change | $624,900-3.8%$257/sqft |
Source: MLS PIN #73324275 Report a problem | ||
| 1/8/2025 | Listed for sale | $649,900+16.1%$267/sqft |
Source: MLS PIN #73324275 Report a problem | ||
| 7/5/2023 | Listing removed | $559,900$230/sqft |
Source: MLS PIN #73101823 Report a problem | ||
| 5/2/2023 | Price change | $559,900-3.4%$230/sqft |
Source: MLS PIN #73101823 Report a problem | ||
| 4/21/2023 | Listed for sale | $579,900-3.3%$238/sqft |
Source: MLS PIN #73101823 Report a problem | ||
| 4/21/2023 | Listing removed | $599,900$246/sqft |
Source: MLS PIN #73077978 Report a problem | ||
| 4/5/2023 | Price change | $599,900-3.2%$246/sqft |
Source: MLS PIN #73077978 Report a problem | ||
| 3/22/2023 | Price change | $619,900-3.1%$255/sqft |
Source: MLS PIN #73077978 Report a problem | ||
| 3/9/2023 | Price change | $639,900-1.5%$263/sqft |
Source: MLS PIN #73077978 Report a problem | ||
| 2/9/2023 | Listed for sale | $649,900+43226.7%$267/sqft |
Source: MLS PIN #73077978 Report a problem | ||
| 2/11/2019 | Sold | $1,500-99.7%$1/sqft |
Source: Agent Provided Report a problem | ||
| 1/31/2019 | Price change | $560,000-5.1%$230/sqft |
Source: Berkshire Hathaway HomeServices Commonwealth Real Estate #72411768 Report a problem | ||
| 11/28/2018 | Price change | $589,900-1.7%$242/sqft |
Source: Berkshire Hathaway HomeServices Commonwealth Real Estate #72411768 Report a problem | ||
| 10/17/2018 | Listed for sale | $599,900+26.3%$246/sqft |
Source: Century 21 Commonwealth #72411768 Report a problem | ||
| 8/28/2014 | Sold | $475,000$195/sqft |
Source: Public Record Report a problem | ||
Public tax history
| Year | Property taxes | Tax assessment |
|---|---|---|
| 2025 | $9,048 +6.4% | $797,200 +5.5% |
| 2024 | $8,503 +13.1% | $755,800 +18% |
| 2023 | $7,515 -1.6% | $640,700 +3.3% |
| 2022 | $7,638 +0.7% | $620,000 +4.1% |
| 2021 | $7,583 +3.3% | $595,700 +3.6% |
| 2020 | $7,343 +6.3% | $575,000 +6.8% |
| 2019 | $6,905 -0.9% | $538,200 +0% |
| 2018 | $6,968 +3.4% | $538,100 +4% |
| 2017 | $6,742 -9.4% | $517,400 -6.3% |
| 2016 | $7,445 +2.3% | $551,900 +2.2% |
| 2015 | $7,279 | $540,000 |
Find assessor info on the county website
Neighborhood: East Side
Nearby homes
- $530,0001 bd1 ba889 sqft100 Nahant St UNIT 380, Wakefield, MA 01880Sold

- $559,0002 bd2 ba991 sqft100 Nahant St UNIT 400, Wakefield, MA 01880Sold
- $692,3002 bd2 ba1.4k sqft100 Nahant St UNIT 250, Wakefield, MA 01880Off Market
- $564,7002 bd2 ba954 sqft100 Nahant St UNIT 220, Wakefield, MA 01880Off Market
- $585,1002 bd2 ba1k sqft100 Nahant St UNIT 330, Wakefield, MA 01880Off Market
- $430,8001 bd1 ba724 sqft100 Nahant St UNIT 360, Wakefield, MA 01880Off Market
- $691,5002 bd2 ba1.5k sqft100 Nahant St UNIT 280, Wakefield, MA 01880Off Market
- $535,2002 bd1 ba900 sqft100 Nahant St UNIT 390, Wakefield, MA 01880Off Market
Nearby schools
GreatSchools rating
- 7/10Galvin Middle SchoolGrades: 5-8Distance: 0.4 mi
- 7/10Wakefield Memorial High SchoolGrades: 9-12Distance: 0.7 mi
- 7/10Woodville SchoolGrades: PK-4Distance: 0.7 mi
Schools provided by the listing agent
- Elementary: Woodville
- Middle: Galvin
- High: Wakefield High
Source: MLS PIN. This data may not be complete. We recommend contacting the local school district to confirm school assignments for this home.
Get a cash offer in 3 minutes
Find out how much your home could sell for in as little as 3 minutes with a no-obligation cash offer.
Estimated market value
$654,500
Get a cash offer in 3 minutes
Find out how much your home could sell for in as little as 3 minutes with a no-obligation cash offer.
Estimated market value
$654,500
- Massachusetts
- Middlesex County
- Wakefield
- 01880
- East Side
- 100 Nahant St Unit 260
