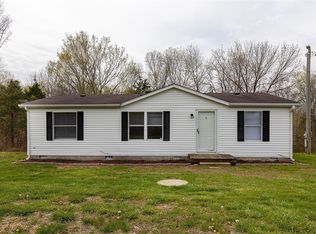
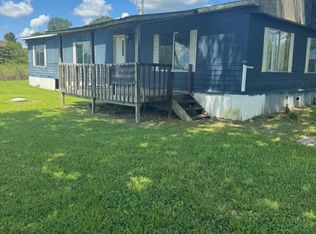
Affordable country home sitting on a spacious 1.13 acre lot! This 3-bed 2-bath home features covered front patio and a large 20x20 back deck. The home has been improved with a new roof and includes an attached 2-car garage. The property has high speed internet, county water and a well!
For sale
$89,000
100 Neeper Rd, Edmonton, KY 42129
3beds
1,056sqft
Single Family Residence
Built in 1988
1.13 Acres Lot
$-- Zestimate®
$84/sqft
$-- HOA
What's special
New roofCovered front patio
- 18 days
- 1,475
- 181
Likely to sell faster than
Zillow last checked:
Listing updated:
Listed by:
Rose R Saltsman 270-299-5431,
Elmore Realty & Auction
Source: South Central Kentucky AOR,MLS#: SC48809
Facts & features
Interior
Bedrooms & bathrooms
- Bedrooms: 3
- Bathrooms: 2
- Full bathrooms: 2
- Main level bathrooms: 2
- Main level bedrooms: 3
Primary bedroom
- Level: Main
- Area: 124.3
- Dimensions: 11.3 x 11
Bedroom 2
- Level: Main
- Area: 110
- Dimensions: 10 x 11
Bedroom 3
- Level: Main
- Area: 79
- Dimensions: 10 x 7.9
Primary bathroom
- Level: Main
- Area: 52.65
- Dimensions: 4.5 x 11.7
Bathroom
- Features: Tub/Shower Combo
Kitchen
- Features: Bar
- Level: Main
- Area: 213.44
- Dimensions: 18.4 x 11.6
Living room
- Level: Main
- Area: 193.32
- Dimensions: 16.11 x 12
Heating
- Forced Air, Furnace, Electric
Cooling
- Window Unit(s)
Appliances
- Included: Electric Water Heater
- Laundry: In Kitchen
Features
- Ceiling Fan(s), Closet Light(s), Split Bedroom Floor Plan, Walls (Paneling), Kitchen/Dining Combo
- Flooring: Laminate, Vinyl
- Windows: Metal Frame, Storm Window(s), Vinyl Frame, Blinds
- Basement: None
- Has fireplace: Yes
- Fireplace features: Decorative
Interior area
- Total structure area: 1,056
- Total interior livable area: 1,056 sqft
Property
Parking
- Total spaces: 2
- Parking features: Attached
- Attached garage spaces: 2
- Has uncovered spaces: Yes
Accessibility
- Accessibility features: 1st Floor Bathroom
Features
- Patio & porch: Covered Patio, Deck
- Exterior features: Concrete Walks, Garden, Mature Trees
- Fencing: None
Lot
- Size: 1.13 Acres
- Features: County, Dead End, Farm, Out of City Limits
Details
- Parcel number: 059000003315
Construction
Type & style
- Home type: SingleFamily
- Property subtype: Single Family Residence
Materials
- None
- Foundation: Pillar/Post/Pier
- Roof: Metal
Condition
- New Construction
- New construction: No
- Year built: 1988
Utilities & green energy
- Sewer: Septic System
- Water: City, Well
- Utilities for property: Electricity Available, Garbage-Private, Internet Cable, Internet DSL, Phone Available
Community & HOA
Community
- Subdivision: N/A
Location
- Region: Edmonton
Financial & listing details
- Price per square foot: $84/sqft
- Tax assessed value: $23,000
- Annual tax amount: $268
- Price range: $89K - $89K
- Date on market: 10/28/2026
- Listing agreement: Exclusive Right To Sell
- Body type: Double Wide
Estimated market value
Not available
Estimated sales range
Not available
$1,175/mo
Price history
| Date | Event | Price |
|---|---|---|
| 10/28/2026 | Listed for sale | $89,000+345%$84/sqft |
Source:  South Central Kentucky AOR #SC48809 Report a problem | ||
| 7/24/2025 | Sold | $20,000$19/sqft |
Source: Public Record Report a problem | ||
Public tax history
| Year | Property taxes | Tax assessment |
|---|---|---|
| 2025 | $268 -0.4% | $23,000 |
| 2024 | $269 +1% | $23,000 |
| 2023 | $266 -0.9% | $23,000 |
| 2022 | $268 -1.5% | $23,000 |
| 2021 | $273 -1.9% | $23,000 |
| 2020 | $278 -1.4% | $23,000 |
| 2019 | $282 +1.6% | $23,000 |
| 2018 | $278 +1.1% | $23,000 |
| 2017 | $274 +0.8% | $23,000 |
| 2016 | $272 | $23,000 -11.5% |
| 2015 | -- | $26,000 +13% |
| 2013 | -- | $23,000 |
| 2012 | $211 | $23,000 |
| 2011 | $211 | $23,000 |
Find assessor info on the county website
Monthly payment
Est. payment
Payment breakdown
Explore the cost of this home by adjusting the details. Changes won't be saved.Climate risks
Neighborhood: 42129
Nearby schools
Schools provided by the listing agent
- Elementary: Metcalfe County
- Middle: Metcalfe County
- High: Metcalfe County
Source: South Central Kentucky AOR. This data may not be complete. We recommend contacting the local school district to confirm school assignments for this home.
Similar homes
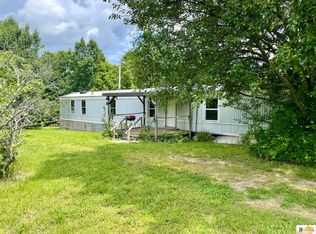
- $90,0003 bd2 ba1.4k sqft2762 Reece Hurt Rd, Edmonton, KY 42129For Sale
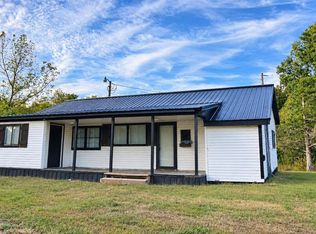
 MLS ID #SC48380, Kimberly N Edwards, Legacy Property Group. South Central Kentucky AOR
- $107,0003 bd2 ba980 sqft230 Williams Rd, Edmonton, KY 42129For Sale
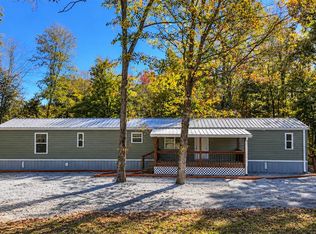
 MLS ID #RA20266282, Brandi Corum, RE/MAX Highland Realty. RASK
- $122,0003 bd2 ba1.4k sqft2976 Reece Hurt Rd, Edmonton, KY 42129For Sale
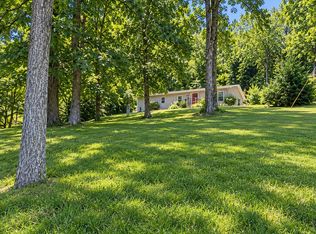
 MLS ID #1725724, Nita Logsdon, Legacy Property Group. Metro Search Inc. LLC DBA Apex MLS
- $85,0003 bd1 ba1.4k sqft2001 Crocus Creek Rd, Burkesville, KY 42717For Sale
 MLS ID #26024597, Millie King Weaver, Keller Williams Bluegrass Realty - Lake Cumberland. Imagine MLS
- $99,9003 bd1 ba1.1k sqft105 Renfro Rd, Glasgow, KY 42141For SaleMLS ID #SC48769, Wilma Embry, Crye-Leike Executive Realty, Inc.. South Central Kentucky AOR
- $89,5002 bd1 ba790 sqft212 N Franklin St, Glasgow, KY 42141For SaleMLS ID #RA20264783, Veronika L Wells, Coldwell Banker Legacy Group. RASK
- $106,9004 bd1 ba1k sqft201 Eastview Dr, Glasgow, KY 42141For SaleMLS ID #RA20266684, Tony M Huynh, Keller Williams First Choice R. RASK
- $116,9003 bd2 ba924 sqft5595 Lecta Kino Rd, Glasgow, KY 42141For SaleMLS ID #RA20263999, Horty Rosser, Coldwell Banker Legacy Group. RASK
- $99,0002 bd1 ba864 sqft204 McKenna St, Glasgow, KY 42141For SaleMLS ID #RA20266130, Kim Watson, Keller Williams First Choice R. RASK
- $97,5003 bd1 ba952 sqft115 Market St, Glasgow, KY 42141For SaleMLS ID #RA20256985, Veronika L Wells, Coldwell Banker Legacy Group. RASK
- $89,9002 bd1 ba672 sqft116 Lakeview Dr, Glasgow, KY 42141For SaleMLS ID #26029292, Luke Wilson, Lake Homes Realty. Imagine MLS
- $129,5003 bd1 ba1.4k sqft1464 Gray Gap Rd, Burkesville, KY 42717For SaleMLS ID #SC48823, James Tucker, Acre & Main Realty LLC. South Central Kentucky AOR
- $109,0002 bd-- ba1.4k sqft5202 Highway 218, Greensburg, KY 42743For SaleMLS ID #RA20264336, Mario J Gattavara, 100 for 100 Realty. RASK
- $94,9001 bd1 ba677 sqft760 Potato Cave Rd, Glasgow, KY 42141For SaleMLS ID #SC48461, Cheyenne Mercer, Elmore Realty & Auction. South Central Kentucky AOR
- $79,9002 bd1 ba1.2k sqft106 Lexington Dr, Glasgow, KY 42141For SaleMLS ID #SC48399, Eve E Jackson, Crye-Leike Executive Realty, Inc.. South Central Kentucky AOR
- $129,0001 bd2 ba700 sqft3711 Columbia Rd, Edmonton, KY 42129For SaleMLS ID #SC48302, Debbie Murray, Keller Williams First Choice Realty. South Central Kentucky AOR
- $105,0003 bd1 ba925 sqft116 Stewart Dr, Glasgow, KY 42141For SaleMLS ID #RA20265159, Melissa Thomas, Crye-Leike Executive Realty. RASK
