Welcome to 100 Nestside Court, a well-located 3-bedroom, 1.5-bath home in Susquehanna Township, Harrisburg. This inviting property offers comfortable living space with both a main-floor family room and a lower-level family room, providing flexibility for everyday living, entertaining, a home office, playroom, or additional recreation space. The home features a cozy fireplace, an attached 2-car garage, a large driveway with ample off-street parking, and additional on-street parking. The large front yard and fenced rear yard are both level, creating usable outdoor space for recreation, pets, gatherings, or simply enjoying the property. Ideally situated near dining, shopping, medical services, entertainment, the post office, and major highways, this home provides easy access to everything the Harrisburg area has to offer. A great opportunity for buyers seeking a comfortable home in the convenient and desirable location.
For sale
Price cut: $50K (7/21)
$299,900
100 Nestside Ct, Harrisburg, PA 17110
3beds
2,268sqft
Single Family Residence
Built in 1977
10,454 Square Feet Lot
$295,400 Zestimate®
$132/sqft
$-- HOA
What's special
Cozy fireplaceFenced rear yardLower-level family roomAdditional on-street parkingComfortable living spaceLarge front yardMain-floor family room
- 5 days |
- 554 |
- 15 |
Zillow last checked:
Listing updated:
Listed by:
Chris Wilson 717-592-0212,
Keller Williams Keystone Realty 7177555599
Source: Bright MLS,MLS#: PADA2060746
Facts & features
Interior
Bedrooms & bathrooms
- Bedrooms: 3
- Bathrooms: 2
- Full bathrooms: 1
- 1/2 bathrooms: 1
- Main level bathrooms: 1
Basement
- Area: 676
Heating
- Central, Electric
Cooling
- Central Air, Electric
Appliances
- Included: Oven/Range - Gas, Disposal, Trash Compactor, Electric Water Heater
Features
- Basement: Full
- Number of fireplaces: 1
Interior area
- Total structure area: 2,268
- Total interior livable area: 2,268 sqft
- Finished area above ground: 1,592
- Finished area below ground: 676
Property
Parking
- Total spaces: 9
- Parking features: Garage Faces Front, Garage Door Opener, Other, Asphalt, Paved, Driveway, Attached, Off Street
- Attached garage spaces: 2
- Uncovered spaces: 4
Accessibility
- Accessibility features: Other
Features
- Levels: Two
- Stories: 2
- Pool features: None
- Has view: Yes
- View description: Garden, Trees/Woods, Other
Lot
- Size: 10,454 Square Feet
- Features: Cul-De-Sac, Suburban
Details
- Additional structures: Above Grade, Below Grade
- Parcel number: 620590900000000
- Zoning: RESIDENTIAL
- Zoning description: R03 2 Story | Zone X-An Area That Is Determined To Be Outside The 100- And 500-Year Floodplains
- Special conditions: Standard
Construction
Type & style
- Home type: SingleFamily
- Architectural style: Traditional
- Property subtype: Single Family Residence
Materials
- Asphalt, Stick Built, Vinyl Siding
- Foundation: Other
- Roof: Fiberglass,Asphalt
Condition
- New construction: No
- Year built: 1977
Utilities & green energy
- Sewer: Public Sewer
- Water: Public
- Utilities for property: Cable Available, Other Internet Service
Community & HOA
Community
- Security: Smoke Detector(s)
- Subdivision: Crooked Hill Farms
HOA
- Has HOA: No
Location
- Region: Harrisburg
- Municipality: SUSQUEHANNA TWP
Financial & listing details
- Price per square foot: $132/sqft
- Tax assessed value: $117,600
- Annual tax amount: $4,518
- Date on market: 7/17/2026
- Listing agreement: Exclusive Right To Sell
- Listing terms: Conventional,VA Loan,FHA,Cash
- Ownership: Fee Simple
- Road surface type: Black Top, Paved
Estimated market value
$295,400
$281,000 - $310,000
$2,221/mo
Price history
| Date | Event | Price |
|---|---|---|
| 7/21/2026 | Price change | $299,900-14.3%$132/sqft |
Source:  Bright MLS #PADA2060746 Report a problem Bright MLS #PADA2060746 Report a problem | ||
| 7/17/2026 | Listed for sale | $349,900+148%$154/sqft |
Source: Bright MLS #PADA2060746 Report a problem | ||
| 8/7/2003 | Sold | $141,100$62/sqft |
Source: Public Record Report a problem | ||
Public tax history
| Year | Property taxes | Tax assessment |
|---|---|---|
| 2025 | $4,273 +13% | $117,600 |
| 2023 | $3,782 +2.4% | $117,600 |
| 2022 | $3,694 +1.3% | $117,600 |
| 2021 | $3,648 +162.4% | $117,600 |
| 2020 | $1,390 +2.2% | $117,600 |
| 2019 | $1,361 +5.2% | $117,600 |
| 2018 | $1,293 | $117,600 |
| 2017 | -- | $117,600 |
| 2016 | -- | $117,600 |
| 2015 | -- | $117,600 |
| 2014 | -- | $117,600 |
| 2013 | -- | $117,600 |
| 2012 | -- | $117,600 |
| 2011 | -- | $117,600 |
| 2010 | -- | $117,600 |
| 2008 | -- | $117,600 |
| 2007 | -- | $117,600 |
| 2006 | -- | $117,600 |
Find assessor info on the county website
Monthly payment
Est. payment
Payment breakdown
Explore the cost of this home by adjusting the details. Changes won't be saved.Climate risks
Neighborhood: 17110
Nearby schools
GreatSchools rating
- 2/10Thomas W Holtzman Jr El SchoolGrades: 3-5Distance: 1 mi
- 4/10Susquehanna Twp Middle SchoolGrades: 6-8Distance: 3.1 mi
- 5/10Susquehanna Twp High SchoolGrades: 9-12Distance: 1.9 mi
Schools provided by the listing agent
- High: Susquehanna Township
- District: Susquehanna Township
Source: Bright MLS. This data may not be complete. We recommend contacting the local school district to confirm school assignments for this home.
- $262,0003 bd1 ba1k sqft1516 Wandering Way, Harrisburg, PA 17110Off Market
- $323,8004 bd3 ba1.1k sqft104 Nestside Ct, Harrisburg, PA 17110Off Market
- $267,5004 bd1 ba966 sqft1512 Wandering Way, Harrisburg, PA 17110Off Market
- $346,1004 bd2 ba1.8k sqft1513 Pelham Rd, Harrisburg, PA 17110Off Market
- $320,0004 bd2 ba2.1k sqft107 Nestside Ct, Harrisburg, PA 17110Sold
- $295,4004 bd2 ba966 sqft111 Nestside Ct, Harrisburg, PA 17110Off Market
- $352,9003 bd3 ba1.8k sqft1517 Pelham Rd, Harrisburg, PA 17110Off Market
- $269,9003 bd1 ba1k sqft1515 Wandering Way, Harrisburg, PA 17110Off Market
A local agent can set up tours, give advice and negotiate with sellers.
A local lender can help you make sure your offer is ready when you are.
Similar homes
- $359,9003 bd3 ba2.4k sqft3818 Burton Ln, Harrisburg, PA 17110For Sale

 MLS ID #PADA2061504, COACH FINO, EXP Realty, LLC. Bright MLS
 - $265,0002 bd2 ba1.2k sqft1504 Ridgeview Ln, Harrisburg, PA 17110For Sale
 MLS ID #PADA2060500, krishna pradhan, Ghimire Homes. Bright MLS
 - $349,9993 bd3 ba1.7k sqft2009 Deer Path Rd, Harrisburg, PA 17110For Sale
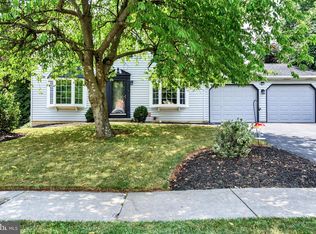 MLS ID #PADA2061722, Bizu Silwal, Iron Valley Real Estate of Central PA. Bright MLS
 - $439,9003 bd3 ba2.9k sqft1308 Montfort Dr, Harrisburg, PA 17110For Sale
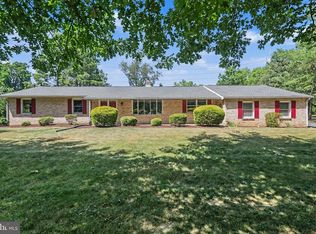 MLS ID #PADA2061790, DEANNE HOPPEL, Howard Hanna Company-Harrisburg. Bright MLS
 - $324,9003 bd3 ba2.3k sqft2015 Alexis Dr, Harrisburg, PA 17110For SaleMLS ID #PADA2057422, JAMIE BERRIER, RSR, REALTORS, LLC. Bright MLS
- $314,9003 bd3 ba1.8k sqft429 N Scenic Rd, Harrisburg, PA 17109For SaleMLS ID #PADA2059124, TERRI BARRICK Barrick, John H. Walak Real Estate. Bright MLS
- $310,9993 bd3 ba2.4k sqft3737 Canterbury Rd, Harrisburg, PA 17109For SaleMLS ID #PADA2060026, Naresh Rai, Iron Valley Real Estate of Central PA. Bright MLS
- $--3 bd3 ba2.2k sqft4505 Mance Dr, Harrisburg, PA 17112AuctionXome
- $299,5003 bd2 ba2.1k sqft103 Brunner St, Hummelstown, PA 17036For SaleMLS ID #PADA2061600, Amalia MARSHALL, Iron Valley Real Estate of Central PA. Bright MLS
- $325,0003 bd3 ba2k sqft231 Eddington Ave, Harrisburg, PA 17111For SaleMLS ID #PADA2061620, krishna pradhan, Ghimire Homes. Bright MLS
- $337,5003 bd3 ba2.2k sqft508 Alden St, Harrisburg, PA 17109For SaleMLS ID #PADA2061582, LISA MONTALVO, Turn Key Realty Group. Bright MLS
- $285,9003 bd2 ba1.9k sqft1252 Barley Corn Sq, Harrisburg, PA 17112For SaleMLS ID #PADA2058484, DEANNE HOPPEL, Howard Hanna Company-Harrisburg. Bright MLS
- $289,0003 bd3 ba3.2k sqft400 Rosewood Ln, Harrisburg, PA 17111For SaleMLS ID #PADA2061142, TED BIEDRZYCKI, Better Homes and Gardens Real Estate - Maturo PA. Bright MLS
- $419,9004 bd3 ba3.1k sqft4536 Custer Ter, Harrisburg, PA 17110For SaleMLS ID #PADA2057548, Nick Feagley, Howard Hanna Company-Camp Hill. Bright MLS
- $299,9993 bd2 ba1.6k sqft7 Rutherford Rd, Harrisburg, PA 17109For SaleMLS ID #PADA2057380, Maria Villa Orosco, Howard Hanna Company-Harrisburg. Bright MLS
- $342,9994 bd3 ba2.1k sqft1312 Edgemont Rd, Harrisburg, PA 17109For SaleMLS ID #PADA2060610, Ashley Bleacher, Howard Hanna Real Estate Services - Lancaster. Bright MLS
- $349,9003 bd2 ba2.4k sqft5013 Lenker St, Mechanicsburg, PA 17050For SaleMLS ID #PACB2056508, Sherry Lease, House Broker Realty LLC. Bright MLS
- $319,9004 bd3 ba2.1k sqft5 Impala Dr, Dillsburg, PA 17019For SaleMLS ID #PAYK2108014, Ashley Motter, House Broker Realty LLC. Bright MLS
- $330,0004 bd2 ba1.5k sqft375 N 48th St, Harrisburg, PA 17111For SaleMLS ID #PADA2061104, JOY DANIELS, Joy Daniels Real Estate Group, Ltd. Bright MLS
- $285,0003 bd2 ba1.3k sqft918 Allen St, New Cumberland, PA 17070For SaleMLS ID #PACB2056018, Stephanie Smith, RE/MAX Pathway. Bright MLS
