Skip main navigation
Sold
  • Price Unknown

    100 New London Dr, Lafayette, LA 70508

    3beds
    2,327sqft
    Single Family Residence
    Built in 1999
    0.27 Acres Lot
    $440,400 Zestimate®
    $--/sqft
    $2,392 Estimated rent

    Home value

    $440,400

    $410,000 - $476,000

    $2,392/mo

    Zestimate® history
    Loading
    Loading...

    Owner options

    List your home for rent

    $2,392/mo

    Rent Zestimate®

    Find your next renter with Zillow Rental Manager. Plus, with online applications, you can quickly screen prospective tenants – for free.

    Learn more

    $2,392/mo

    Rent Zestimate®

    Refinance and save

    Refinancing to a lower rate could help reduce your monthly payments and save thousands over the life of the loan.

    See today's rates

    Explore your selling options

    Work with a Zillow partner agent

    Leverage their expertise and Zillow's premium Showcase listings to get your home seen by more buyers.

    Get started

    List with your own agent

    Get your home in front of millions of buyers by listing it on Zillow.

    Learn how to do it

    Sell it yourself

    Take full control of how buyers see your home on Zillow by listing For Sale by Owner (FSBO).

    List your home

    What's special

    Luxurious in-ground swimming poolRv garageMaster suiteDouble gate accessSplit floor planCorner lotSeparate driveway
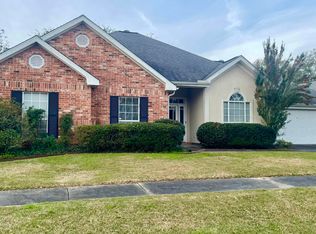
    POOL + RV GARAGE/ SHOP + CORNER LOT! Welcome to 100 New London, a charming home located on a desirable lot just behind The Vineyard subdivision, near Saint Thomas More High School and Women's and Children's Hospital. The spacious split floor plan features two bedrooms and one bathroom on the front right side of the house, while the master suite is located at the back for added privacy. The living room is generously sized and offers beautiful views of the picturesque backyard, which is the perfect setting for relaxation or entertaining. Adjacent to the kitchen is a large formal dining room, ideal for family meals or hosting guests. This area could also serve as an office or flex space if needed. The primary suite is a true retreat, featuring dual walk-in closets and ample space. Additional features of the home include a whole-house generator, an alarm system for added security, and a custom plantation shutters which open and close for easy cleaning. The real showstopper though is the luxurious in-ground swimming pool, perfect for those upcoming warm summer days. For added convenience, there is an RV garage with a separate driveway and double gate access behind the home, which can also serve as an excellent workshop or storage space. Don't miss out on this fantastic home with incredible extras. Contact your agent today to schedule a private tour!

    Zillow last checked:

    Listing updated:

    Listed by:

    Lena M Lavine,

    Keaty Real Estate Team

    Source: RAA,MLS#: 2020021635MLS Logo

    Facts & features

    Interior

    Bedrooms & bathrooms
    • Bedrooms: 3
    • Bathrooms: 2
    • Full bathrooms: 2
    Heating
    • Central
    Cooling
    • Central Air
    Appliances
    • Included: Dishwasher, Disposal, Electric Stove Con
    • Laundry: Electric Dryer Hookup, Washer Hookup
    Features
    • High Ceilings, Built-in Features, Crown Molding, Separate Shower, Walk-In Closet(s), Cultured Marble Counters, Granite Counters
    • Flooring: Tile, Vinyl Plank
    • Has fireplace: No
    Interior area
    • Total interior livable area: 2,327 sqft

    Property

    Parking
    • Total spaces: 2
    • Parking features: Garage, Open
    • Garage spaces: 2
    • Has uncovered spaces: Yes
    Accessibility
    • Accessibility features: Handicap Acc
    Features
    • Stories: 1
    • Patio & porch: Covered
    • Exterior features: Other, Lighting
    • Has private pool: Yes
    • Pool features: Fiberglass, In Ground
    • Fencing: Full,Privacy,Gate
    Lot
    • Size: 0.27 Acres
    • Dimensions: 127 x 92
    • Features: 0 to 0.5 Acres, Corner Lot
    Details
    • Additional structures: Shed(s), Storage, Workshop
    • Parcel number: 6034331
    • Special conditions: Arms Length

    Construction

    Type & style
    • Home type: SingleFamily
    • Architectural style: Traditional
    • Property subtype: Single Family Residence
    Materials
    • Brick Veneer, Frame
    • Foundation: Slab
    • Roof: Composition
    Condition
    • Year built: 1999

    Utilities & green energy

    • Electric: Elec: City
    • Gas: Gas: Atmos
    • Sewer: Public Sewer

    Community & HOA

    Community
    • Subdivision: Georgetown Square
    Location
    • Region: Lafayette

    Financial & listing details

    • Tax assessed value: $342,690
    • Annual tax amount: $3,605
    • Date on market: 4/4/2025
    • Electric utility on property: Yes

    Price history

    DateEventPrice
    5/9/2025Sold--
    Source: RAA #2020021635 Report a problem
    4/8/2025Pending sale$439,000$189/sqft
    Source: RAA #2020021635 Report a problem
    4/4/2025Listed for sale$439,000+25.4%$189/sqft
    Source: RAA #2020021635 Report a problem
    9/13/2019Sold--
    Source: RAA #19007921 Report a problem
    8/10/2019Pending sale$350,000$150/sqft
    Source: District South Real Estate Co. #19007921 Report a problem
    8/6/2019Listed for sale$350,000+25.4%$150/sqft
    Source: District South Real Estate Co. #19007921 Report a problem
    9/9/2016Sold--
    Source: RAA #16000878 Report a problem
    6/30/2016Price change$279,000-6.7%$120/sqft
    Source: Coldwell Banker Pelican R.E. #16000878 Report a problem
    5/10/2016Price change$299,000-4.2%$128/sqft
    Source: Coldwell Banker Pelican R.E. #16000878 Report a problem
    1/27/2016Listed for sale$312,000$134/sqft
    Source: Coldwell Banker Pelican R.E. #16000878 Report a problem
    12/26/2013Sold--
    Source: Public Record Report a problem

    Public tax history

    YearProperty taxesTax assessment
    2024$3,605 +8%$34,269 +7.4%
    2023$3,339 0%$31,921
    2022$3,340 -0.3%$31,921
    2021$3,351 +0.3%$31,921
    2020$3,340 +25.4%$31,921 +20.3%
    2019$2,663 -1.7%$26,533
    2018$2,708 +37.3%$26,533 +3.9%
    2017$1,972 $25,534
    2015$1,972 +0.1%$25,534
    2013$1,970 +81.5%$25,534 +25.5%
    2011$1,086 +0.2%$20,350
    2010$1,084 -25.1%$20,350
    2008$1,448 -0.5%$20,350
    2006$1,455 +0.8%$20,350
    2005$1,444 +10%$20,350
    2002$1,312 +6.4%$20,350
    2001$1,233 +8.6%$20,350 +9.5%
    2000$1,135 $18,590
    Find assessor info on the county website

    Neighborhood: 70508

    Nearby schools

    GreatSchools rating
    Schools provided by the listing agent
    • Elementary: Cpl. M. Middlebrook
    • Middle: Edgar Martin
    • High: Comeaux

    Source: RAA. This data may not be complete. We recommend contacting the local school district to confirm school assignments for this home.

    Sell for more on Zillow
    Get a Zillow Showcase℠ listing at no additional cost and you could sell for .
    $440,400
    2% more
    +$8,808
    With Zillow Showcase(estimated)
    $449,208