Welcome Home! This beautiful home is located on a corner lot with an in-ground pool, privacy fence and large patio in a well sought after subdivision in Stephens City. The main level offers an updated kitchen that opens into the family room with a cozy gas fireplace and on the other side, steps out into the Florida/Sun Room. Office space is tucked off from the kitchen for privacy and the dinning room which is located in the front of the home has windows that let the light shine in! The upper level boasts a large Primary Bedroom with Primary Bath that offers a double vanity, jetted tub and separate shower, along with a nice size walk in closet. Upper Level also has 3 additional bedrooms and full bath. In the basement you'll find a huge recreation room to be used as a romper room for the kids or that man cave you've always desired. There are two storage rooms as well for the over flow or decorations. Don't miss this opportunity to purchase this lovely home just in time to get settled in before it's time to open the pool!!
Sold for $550,000
$550,000
100 New Market Dr, Stephens City, VA 22655
4beds
3,742sqft
Single Family Residence
Built in 2001
0.29 Acres Lot
$577,800 Zestimate®
$147/sqft
$3,022 Estimated rent
Home value
$577,800
$520,000 - $647,000
$3,022/mo
Zestimate® history
Owner options
List your home for rent
$3,022/mo
Rent Zestimate®
Find your next renter with Zillow Rental Manager. Plus, with online applications, you can quickly screen prospective tenants – for free.
$3,022/mo
Rent Zestimate®
Refinance and save
$3,430/mo
Est. payment
Refinancing to a lower rate could help reduce your monthly payments and save thousands over the life of the loan.
$3,430/mo
Est. payment
Explore your selling options
Work with a Zillow partner agent
Leverage their expertise and Zillow's premium Showcase listings to get your home seen by more buyers.
Get startedList with your own agent
Get your home in front of millions of buyers by listing it on Zillow.
Learn how to do itSell it yourself
Take full control of how buyers see your home on Zillow by listing For Sale by Owner (FSBO).
List your homeWhat's special
Office spaceIn-ground poolPrivacy fenceCozy gas fireplaceStorage roomsRecreation roomLarge patio
Zillow last checked:
Listing updated:
Listed by:
Julie Teets 540-533-8293,
Long & Foster Real Estate, Inc.
Bought with:
Kenneth Hardy, 5010722
CENTURY 21 New Millennium
Source: Bright MLS,MLS#: VAFV2024358
Facts & features
Interior
Bedrooms & bathrooms
- Bedrooms: 4
- Bathrooms: 3
- Full bathrooms: 2
- 1/2 bathrooms: 1
- Main level bathrooms: 1
Rooms
- Room types: Dining Room, Primary Bedroom, Bedroom 2, Bedroom 3, Bedroom 4, Kitchen, Family Room, Sun/Florida Room, Laundry, Office, Recreation Room, Primary Bathroom, Full Bath, Half Bath
Basement
- Area: 1226
Heating
- Forced Air, Natural Gas
Cooling
- Central Air, Electric
Appliances
- Included: Microwave, Dishwasher, Disposal, Ice Maker, Oven/Range - Gas, Refrigerator, Stainless Steel Appliance(s), Washer, Dryer, Water Heater, Gas Water Heater
- Laundry: Main Level, Laundry Room
Features
- Bathroom - Stall Shower, Bathroom - Tub Shower, Ceiling Fan(s), Crown Molding, Family Room Off Kitchen, Open Floorplan, Formal/Separate Dining Room, Pantry, Primary Bath(s), Walk-In Closet(s)
- Flooring: Hardwood, Carpet, Wood
- Basement: Partially Finished
- Has fireplace: No
Interior area
- Total structure area: 3,742
- Total interior livable area: 3,742 sqft
- Finished area above ground: 2,516
- Finished area below ground: 1,226
Property
Parking
- Total spaces: 2
- Parking features: Garage Faces Front, Garage Door Opener, Attached, Driveway, On Street
- Attached garage spaces: 2
- Has uncovered spaces: Yes
Accessibility
- Accessibility features: None
Features
- Levels: Three
- Stories: 3
- Patio & porch: Porch
- Exterior features: Sidewalks, Street Lights
- Has private pool: Yes
- Pool features: In Ground, Private
- Has spa: Yes
- Spa features: Bath
- Fencing: Privacy,Back Yard
Lot
- Size: 0.29 Acres
- Features: Corner Lot
Details
- Additional structures: Above Grade, Below Grade
- Parcel number: 75M 3 1 62
- Zoning: RP
- Special conditions: Standard
Construction
Type & style
- Home type: SingleFamily
- Architectural style: Colonial
- Property subtype: Single Family Residence
Materials
- Vinyl Siding
- Foundation: Permanent
- Roof: Shingle
Condition
- Excellent
- New construction: No
- Year built: 2001
Utilities & green energy
- Sewer: Public Sewer
- Water: Public
Community & HOA
Community
- Subdivision: The Camp At Mosb
HOA
- Has HOA: Yes
- HOA fee: $250 annually
Location
- Region: Stephens City
Financial & listing details
- Price per square foot: $147/sqft
- Tax assessed value: $374,600
- Annual tax amount: $2,285
- Date on market: 2/14/2025
- Listing agreement: Exclusive Right To Sell
- Ownership: Fee Simple
- Road surface type: Black Top
Price history
| Date | Event | Price |
|---|---|---|
| 3/10/2025 | Sold | $550,000$147/sqft |
Source:  Bright MLS #VAFV2024358 Report a problem Bright MLS #VAFV2024358 Report a problem | ||
| 2/16/2025 | Contingent | $550,000$147/sqft |
Source: Bright MLS #VAFV2024358 Report a problem | ||
| 2/14/2025 | Price change | $550,000+0%$147/sqft |
Source: Bright MLS #VAFV2024358 Report a problem | ||
| 8/22/2024 | Price change | $549,900-1.8%$147/sqft |
Source: Bright MLS #VAFV2019490 Report a problem | ||
| 7/31/2024 | Listed for sale | $559,900-1.8%$150/sqft |
Source: Bright MLS #VAFV2019490 Report a problem | ||
| 7/10/2024 | Contingent | $569,900$152/sqft |
Source: Bright MLS #VAFV2019490 Report a problem | ||
| 6/29/2024 | Price change | $569,900-1.7%$152/sqft |
Source: Bright MLS #VAFV2019490 Report a problem | ||
| 6/25/2024 | Price change | $579,900-1.7%$155/sqft |
Source: Bright MLS #VAFV2019490 Report a problem | ||
| 6/7/2024 | Listed for sale | $589,900+59.5%$158/sqft |
Source: Bright MLS #VAFV2019490 Report a problem | ||
| 6/20/2018 | Sold | $369,770+3%$99/sqft |
Source: Public Record Report a problem | ||
| 5/21/2018 | Pending sale | $359,000$96/sqft |
Source: ERA OakCrest Realty, Inc. #1000868450 Report a problem | ||
| 5/9/2018 | Listed for sale | $359,000+26.6%$96/sqft |
Source: ERA Oakcrest Realty, Inc. #1000868450 Report a problem | ||
| 4/3/2013 | Sold | $283,500-5.5%$76/sqft |
Source: Public Record Report a problem | ||
| 1/17/2013 | Listed for sale | $299,900-2.9%$80/sqft |
Source: RE/MAX TEAM REALTY #FV7987707 Report a problem | ||
| 4/2/2004 | Sold | $309,000+34.4%$83/sqft |
Source: Public Record Report a problem | ||
| 5/3/2001 | Sold | $229,900+337.9%$61/sqft |
Source: Public Record Report a problem | ||
| 7/31/2000 | Sold | $52,500$14/sqft |
Source: Public Record Report a problem | ||
Public tax history
| Year | Property taxes | Tax assessment |
|---|---|---|
| 2025 | $2,396 +0.6% | $499,230 +6.9% |
| 2024 | $2,382 | $467,000 |
| 2023 | $2,382 +108.5% | $467,000 +24.7% |
| 2022 | $1,143 | $374,600 |
| 2021 | -- | $374,600 +12.2% |
| 2020 | $2,037 -50% | $333,900 |
| 2019 | $4,074 +106.8% | $333,900 +3.4% |
| 2018 | $1,970 +1.7% | $322,900 |
| 2017 | $1,937 +8.5% | $322,900 +8.5% |
| 2016 | $1,786 +7.1% | $297,600 |
| 2015 | $1,667 +121.8% | $297,600 +16.8% |
| 2014 | $751 | $254,900 |
| 2013 | -- | $254,900 -0.8% |
| 2012 | -- | $256,900 |
| 2011 | -- | $256,900 -25.7% |
| 2010 | -- | $345,800 +0.1% |
| 2009 | -- | $345,300 +6% |
| 2008 | -- | $325,900 |
| 2007 | -- | $325,900 |
| 2006 | -- | $325,900 |
| 2005 | -- | $325,900 +43.4% |
| 2003 | -- | $227,300 |
| 2002 | -- | $227,300 |
Find assessor info on the county website
Neighborhood: 22655
Nearby homes
- $565,0005 bd3 ba4k sqft102 New Market Dr, Stephens City, VA 22655Sold

- $462,0004 bd3 ba2.2k sqft104 New Market Dr, Stephens City, VA 22655Sold
- $593,8004 bd3 ba3.7k sqft103 First Manassas Pl, Stephens City, VA 22655Off Market
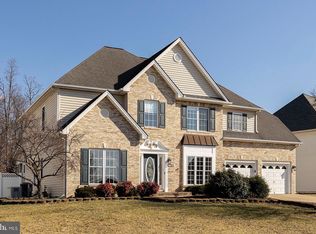
- $522,0004 bd3 ba2.4k sqft106 First Manassas Pl, Stephens City, VA 22655Off Market
- $648,2004 bd3 ba3.3k sqft101 First Manassas Pl, Stephens City, VA 22655Off Market
- $565,4004 bd2 ba2.9k sqft101 Chancellorsville Dr, Stephens City, VA 22655Off Market
- $545,7005 bd3 ba3.8k sqft105 First Manassas Pl, Stephens City, VA 22655Off Market
- $586,7005 bd3 ba2.7k sqft106 New Market Dr, Stephens City, VA 22655Off Market
Nearby schools
GreatSchools rating
- 5/10Armel Elementary SchoolGrades: PK-5Distance: 0.9 mi
- 4/10Robert E. Aylor Middle SchoolGrades: 6-8Distance: 0.6 mi
- 4/10Sherando High SchoolGrades: 9-12Distance: 1.9 mi
Schools provided by the listing agent
- District: Frederick County Public Schools
Source: Bright MLS. This data may not be complete. We recommend contacting the local school district to confirm school assignments for this home.
Get a cash offer in 3 minutes
Find out how much your home could sell for in as little as 3 minutes with a no-obligation cash offer.
Estimated market value
$577,800
Get a cash offer in 3 minutes
Find out how much your home could sell for in as little as 3 minutes with a no-obligation cash offer.
Estimated market value
$577,800
- Virginia
- Frederick County
- Stephens City
- 22655
- 100 New Market Dr
Nearby cities
Nearby zip codes
Other Stephens City Topics
