SELLER OFFERING INTEREST RATE BUY DOWN. NEW PICTURES AND PROPERTY IS VACANT! Welcome Home to the Townhouse that checks all the boxes! Newer construction built in 2016, 3 bedrooms, 2.5 baths, 2,044 square foot END UNIT with gas fireplace, garage, finished basement and low HOA fee! Located in the award-winning Pennsbury school district and in the rarely offered sought-after community of Penns Point! An exclusive community of just 40 homes! Drive up the driveway into your epoxy-coated floor garage with inside access straight into your home. If entering through the front, take note of the lovely porch. Through the entryway you will notice the generous size of the family room which takes you into the kitchen with granite countertops and breakfast bar. Adjacent to the kitchen is a sunlit dining room with sliding glass doors leading to a large private deck. Perfect for enjoying the outside and entertaining. The great room features a convenient remote-controlled direct vent gas fireplace. Upon going upstairs, the primary bedroom includes a large walk in closet with en-suite full bath. Two other generously sized bedrooms are on the same floor with the washer and dryer conveniently positioned in between the bedrooms as is another full sized bath. The finished basement is ready for your enjoyment! HOA covers lawn maintenance, snow removal (common areas and streets), trash removal, common area upkeep. Conveniently located close to I-95, ROUTE 1, Route 13, PA Turnpike, shopping, dining and entertainment!
Sold for $500,000
$500,000
100 Nicoles Way, Morrisville, PA 19067
3beds
2,044sqft
Townhouse
Built in 2016
2,516 Square Feet Lot
$521,800 Zestimate®
$245/sqft
$3,225 Estimated rent
Home value
$521,800
Estimated sales range
Not available
$3,225/mo
Zestimate® history
Owner options
List your home for rent
$3,225/mo
Rent Zestimate®
Find your next renter with Zillow Rental Manager. Plus, with online applications, you can quickly screen prospective tenants – for free.
$3,225/mo
Rent Zestimate®
Refinance and save
$3,399/mo
Est. payment
Refinancing to a lower rate could help reduce your monthly payments and save thousands over the life of the loan.
$3,399/mo
Est. payment
Explore your selling options
Work with a Zillow partner agent
Leverage their expertise and Zillow's premium Showcase listings to get your home seen by more buyers.
Get startedList with your own agent
Get your home in front of millions of buyers by listing it on Zillow.
Learn how to do itSell it yourself
Take full control of how buyers see your home on Zillow by listing For Sale by Owner (FSBO).
List your homeWhat's special
Gas fireplaceEpoxy-coated floor garageLarge private deckFinished basementSliding glass doorsBreakfast barLovely porch
Zillow last checked:
Listing updated:
Listed by:
Lauren Cardonick 215-852-0662,
Keller Williams Real Estate-Langhorne
Bought with:
Todd Permsap, RS367312
Keller Williams Realty - Cherry Hill
Source: Bright MLS,MLS#: PABU2099242
Facts & features
Interior
Bedrooms & bathrooms
- Bedrooms: 3
- Bathrooms: 3
- Full bathrooms: 2
- 1/2 bathrooms: 1
- Main level bathrooms: 1
Basement
- Area: 0
Heating
- Forced Air, Natural Gas
Cooling
- Central Air, Natural Gas
Appliances
- Included: Gas Water Heater
- Laundry: Upper Level
Features
- Basement: Finished
- Number of fireplaces: 1
- Fireplace features: Gas/Propane
Interior area
- Total structure area: 2,044
- Total interior livable area: 2,044 sqft
- Finished area above ground: 2,044
- Finished area below ground: 0
Property
Parking
- Total spaces: 1
- Parking features: Inside Entrance, Attached, Driveway
- Attached garage spaces: 1
- Has uncovered spaces: Yes
Accessibility
- Accessibility features: None
Features
- Levels: Two
- Stories: 2
- Pool features: None
Lot
- Size: 2,516 Square Feet
Details
- Additional structures: Above Grade, Below Grade
- Parcel number: 13028012003
- Zoning: HC
- Special conditions: Standard
Construction
Type & style
- Home type: Townhouse
- Architectural style: Colonial,Contemporary
- Property subtype: Townhouse
Materials
- Frame
- Foundation: Slab
Condition
- New construction: No
- Year built: 2016
Utilities & green energy
- Sewer: Public Sewer
- Water: Public
Community & HOA
Community
- Subdivision: Penns Point
HOA
- Has HOA: Yes
- HOA fee: $184 monthly
- HOA name: ASSOCIA MID ATLANTIC
Location
- Region: Morrisville
- Municipality: FALLS TWP
Financial & listing details
- Price per square foot: $245/sqft
- Tax assessed value: $37,470
- Annual tax amount: $8,714
- Date on market: 6/28/2025
- Listing agreement: Exclusive Right To Sell
- Ownership: Fee Simple
Price history
| Date | Event | Price |
|---|---|---|
| 10/8/2025 | Sold | $500,000-2%$245/sqft |
Source:  Bright MLS #PABU2099242 Report a problem Bright MLS #PABU2099242 Report a problem | ||
| 9/23/2025 | Pending sale | $510,000$250/sqft |
Source: Bright MLS #PABU2099242 Report a problem | ||
| 9/9/2025 | Contingent | $510,000$250/sqft |
Source: Bright MLS #PABU2099242 Report a problem | ||
| 9/4/2025 | Price change | $510,000-1%$250/sqft |
Source: Bright MLS #PABU2099242 Report a problem | ||
| 8/28/2025 | Price change | $515,000-1.9%$252/sqft |
Source: Bright MLS #PABU2099242 Report a problem | ||
| 8/22/2025 | Price change | $525,000-0.8%$257/sqft |
Source: Bright MLS #PABU2099242 Report a problem | ||
| 8/10/2025 | Price change | $529,000-3.8%$259/sqft |
Source: Bright MLS #PABU2099242 Report a problem | ||
| 7/4/2025 | Price change | $550,000-4.3%$269/sqft |
Source: Bright MLS #PABU2099242 Report a problem | ||
| 6/28/2025 | Listed for sale | $575,000+4.6%$281/sqft |
Source: Bright MLS #PABU2099242 Report a problem | ||
| 6/26/2025 | Listing removed | $549,900$269/sqft |
Source: Bright MLS #PABU2098912 Report a problem | ||
| 6/23/2025 | Listed for sale | $549,900+83.3%$269/sqft |
Source: Bright MLS #PABU2098912 Report a problem | ||
| 8/18/2023 | Listing removed | -- |
Source: Zillow Rentals Report a problem | ||
| 7/28/2023 | Listed for rent | $2,950$1/sqft |
Source: Zillow Rentals Report a problem | ||
| 4/22/2016 | Sold | $300,000$147/sqft |
Source: Public Record Report a problem | ||
Public tax history
| Year | Property taxes | Tax assessment |
|---|---|---|
| 2025 | $8,715 | $37,470 |
| 2024 | $8,715 +9% | $37,470 |
| 2023 | $7,995 +3.2% | $37,470 |
| 2022 | $7,747 +2% | $37,470 |
| 2021 | $7,597 | $37,470 |
| 2020 | $7,597 +3.1% | $37,470 |
| 2018 | $7,371 +1378.3% | $37,470 |
| 2017 | $499 | $37,470 +1341.2% |
| 2016 | $499 | $2,600 |
Find assessor info on the county website
Neighborhood: 19067
Nearby homes
- $536,5003 bd2 ba2k sqft102 Nicoles Way, Morrisville, PA 19067Off Market
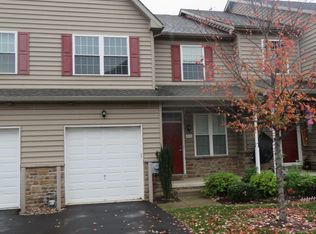
- $524,8003 bd2 ba2k sqft102 Nicole #2, Morrisville, PA 19067Off Market
- $474,7003 bd2 ba2k sqft102 Nicole Way, Morrisville, PA 19067Off Market

- $521,6003 bd2 ba1.8k sqft104 Nicoles Way, Chalfont, PA 19067Off Market
- $544,7003 bd3 ba2k sqft147 Nicoles Way, Morrisville, PA 19067Off Market
- $517,4003 bd3 ba2k sqft141 Nicoles Way, Morrisville, PA 19067Off Market
- $525,7003 bd3 ba2k sqft137 Nicoles, Morrisville, PA 19067Off Market
- $522,1003 bd3 ba2k sqft133 Nicoles Way, Morrisville, PA 19067Off Market
Nearby schools
GreatSchools rating
- 6/10Eleanor Roosevelt El SchoolGrades: K-5Distance: 0.7 mi
- 6/10Pennwood Middle SchoolGrades: 6-8Distance: 1.1 mi
- 7/10Pennsbury High SchoolGrades: 9-12Distance: 2.1 mi
Schools provided by the listing agent
- District: Pennsbury
Source: Bright MLS. This data may not be complete. We recommend contacting the local school district to confirm school assignments for this home.
Get a cash offer in 3 minutes
Find out how much your home could sell for in as little as 3 minutes with a no-obligation cash offer.
Estimated market value
$521,800
Get a cash offer in 3 minutes
Find out how much your home could sell for in as little as 3 minutes with a no-obligation cash offer.
Estimated market value
$521,800
- Pennsylvania
- Bucks County
- Morrisville
- 19067
- 100 Nicoles Way
Nearby cities
Nearby zip codes
Other Morrisville Topics
