LOT # 39 - Step into Idle Reserve's stunning PRELUDE plan---a home that blends charm, space, and style. Showcased in the elegant "ARTIC WHITE " exterior, this 2,428 sq ft beauty rest on a spacious.21-acre homesite offering room to breath and grow. Inside, an open-concept design flows seamlessly through the kitchen, dining, and great room---perfect for entertaining or relaxing. A main-level flex room adds versatility for a home office playroom , or guest space. Upstairs, a generous loft complements the serene primary suite and two additional bedrooms, creating an ideal retreat for movie nights or family gatherings. Enjoy sophisticated finishes from the Dream Series Design Collection, including white cabinetry, quartz countertops, polished chrome fixtures, and stylish sweeper beige flooring that brings warmth to every step. Every detail invites comfort and freshness. Unwind on your patio and watch the sunset over Idle Reserve--where modern living meets small town serenity. NOTE--- New Construction and Shelbyville Homes For Sale. Idle Reserve is also USDA-eligible, making it an excellent option for first-time homebuyers or anyone looking to take advantage of rural development loan programs. Each home features a thoughtfully designed open floorplan that maximizes living space and natural light. Modern kitchens, spacious family rooms, and flexible layouts cater to a variety of lifestyles and needs. Attached two-car garages add extra convenience, perfect for storage or everyday use. With its blend of affordability, functionality, and charm, Idle Reserve is a place where homeowners can truly settle in and thrive. PHOTO IS A RENDERING.
Closed
$364,280
100 Nikki Ct, Shelbyville, TN 37160
3beds
2,435sqft
Single Family Residence, Residential
Built in 2026
-- sqft lot
$364,900 Zestimate®
$150/sqft
$2,433 Estimated rent
Home value
$364,900
$277,000 - $478,000
$2,433/mo
Zestimate® history
Owner options
List your home for rent
$2,433/mo
Rent Zestimate®
Find your next renter with Zillow Rental Manager. Plus, with online applications, you can quickly screen prospective tenants – for free.
$2,433/mo
Rent Zestimate®
Refinance and save
$2,694/mo
Est. payment
Refinancing to a lower rate could help reduce your monthly payments and save thousands over the life of the loan.
$2,694/mo
Est. payment
Explore your selling options
Work with a Zillow partner agent
Leverage their expertise and Zillow's premium Showcase listings to get your home seen by more buyers.
Get startedList with your own agent
Get your home in front of millions of buyers by listing it on Zillow.
Learn how to do itSell it yourself
Take full control of how buyers see your home on Zillow by listing For Sale by Owner (FSBO).
List your homeWhat's special
Generous loftAttached two-car garagesPolished chrome fixturesModern kitchensSpacious family roomsWhite cabinetryQuartz countertops
Zillow last checked:
Listing updated:
Listed by:
Yolanda ( Yogi ) Milsap 615-604-8313,
Dream Finders Holdings, LLC
Bought with:
Yolanda ( Yogi ) Milsap, 312385
Dream Finders Holdings, LLC
Source: RealTracs MLS as distributed by MLS GRID,MLS#: 3136450
Facts & features
Interior
Bedrooms & bathrooms
- Bedrooms: 3
- Bathrooms: 3
- Full bathrooms: 3
- Main level bedrooms: 1
Bedroom 1
- Features: Full Bath
- Level: Full Bath
- Area: 108 Square Feet
- Dimensions: 12x9
Bedroom 2
- Features: Walk-In Closet(s)
- Level: Walk-In Closet(s)
- Area: 176 Square Feet
- Dimensions: 16x11
Bedroom 3
- Features: Walk-In Closet(s)
- Level: Walk-In Closet(s)
- Area: 121 Square Feet
- Dimensions: 11x11
Primary bathroom
- Features: Double Vanity
- Level: Double Vanity
Other
- Features: Other
- Level: Other
- Area: 143 Square Feet
- Dimensions: 13x11
Kitchen
- Area: 144 Square Feet
- Dimensions: 16x9
Living room
- Features: Combination
- Level: Combination
- Area: 204 Square Feet
- Dimensions: 17x12
Recreation room
- Features: Second Floor
- Level: Second Floor
- Area: 180 Square Feet
- Dimensions: 15x12
Heating
- Central
Cooling
- Central Air
Appliances
- Included: Oven, Electric Range, Dishwasher, Disposal, Microwave, Stainless Steel Appliance(s)
- Laundry: Electric Dryer Hookup, Washer Hookup
Features
- High Speed Internet, Kitchen Island
- Flooring: Vinyl
- Basement: Other
Interior area
- Total structure area: 2,435
- Total interior livable area: 2,435 sqft
- Finished area above ground: 2,435
Property
Parking
- Total spaces: 5
- Parking features: Garage Faces Front
- Attached garage spaces: 2
- Uncovered spaces: 3
Features
- Levels: Two
- Stories: 2
- Patio & porch: Patio, Covered
Lot
- Features: Cul-De-Sac
- Topography: Cul-De-Sac
Details
- Special conditions: Standard
Construction
Type & style
- Home type: SingleFamily
- Property subtype: Single Family Residence, Residential
Materials
- Vinyl Siding
Condition
- New construction: Yes
- Year built: 2026
Utilities & green energy
- Sewer: Public Sewer
- Water: Public
- Utilities for property: Water Available, Cable Connected
Community & HOA
Community
- Subdivision: Idle Reserve
HOA
- Has HOA: Yes
- Services included: Maintenance Grounds
- HOA fee: $540 annually
- Second HOA fee: $500 one time
Location
- Region: Shelbyville
Financial & listing details
- Price per square foot: $150/sqft
- Annual tax amount: $2,428
- Date on market: 2/27/2026
- Date available: 05/25/2026
Price history
| Date | Event | Price |
|---|---|---|
| 5/1/2026 | Sold | $364,280+1.2%$150/sqft |
Source:  RealTracs MLS as distributed by MLS GRID #3136450 Report a problem RealTracs MLS as distributed by MLS GRID #3136450 Report a problem | ||
| 3/22/2026 | Pending sale | $359,990$148/sqft |
Source: RealTracs MLS as distributed by MLS GRID #3136450 Report a problem | ||
| 3/21/2026 | Price change | $359,990+0.1%$148/sqft |
Source: RealTracs MLS as distributed by MLS GRID #3136450 Report a problem | ||
| 3/18/2026 | Price change | $359,770-3%$148/sqft |
Source:  Dream Finders Homes Report a problem Dream Finders Homes Report a problem | ||
| 2/27/2026 | Price change | $370,770-1.3%$152/sqft |
Source: RealTracs MLS as distributed by MLS GRID #3136450 Report a problem | ||
| 2/23/2026 | Price change | $375,770+1.3%$154/sqft |
Source: Dream Finders Homes Report a problem | ||
| 2/21/2026 | Price change | $370,770-1.3%$152/sqft |
Source: RealTracs MLS as distributed by MLS GRID #3120191 Report a problem | ||
| 2/2/2026 | Listed for sale | $375,770$154/sqft |
Source: RealTracs MLS as distributed by MLS GRID #3120191 Report a problem | ||
Public tax history
Tax history is unavailable.
Neighborhood: 37160
Nearby homes
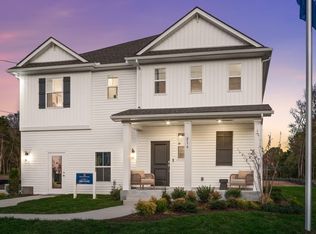
- $359,3113 bd3 ba2.3k sqft101 Nikki Ct, Shelbyville, TN 37160New Construction
- $279,700-- bd2 ba2k sqft305 Ledgemere Dr, Shelbyville, TN 37160Off Market
- $18,900-- bd-- ba-- sqft301 Ledgeview Dr, Shelbyville, TN 37160Off Market
- $445,0003 bd2 ba2.2k sqft307 Ledgeview Dr, Shelbyville, TN 37160Sold
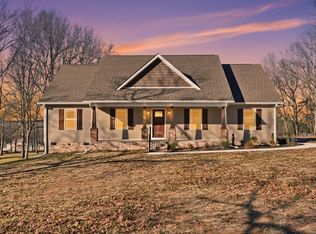
- $302,3003 bd2 ba1.6k sqft301 Ledgeview Dr, Shelbyville, TN 37160Off Market
- $373,8983 bd3 ba2.2k sqft224 Idle Dr, Shelbyville, TN 37160Sold
- $344,9903 bd2 ba1.8k sqft229 Idle Dr, Shelbyville, TN 37160Sold
- $340,0003 bd2 ba1.8k sqft220 Idle Dr, Shelbyville, TN 37160Sold
Nearby schools
GreatSchools rating
- 4/10Learning Way Elementary SchoolGrades: PK-5Distance: 1.7 mi
- 4/10Harris Middle SchoolGrades: 6-8Distance: 1.6 mi
- 3/10Central High SchoolGrades: 9-12Distance: 1.4 mi
Schools provided by the listing agent
- Elementary: Eakin Elementary
- Middle: Harris Middle School
- High: Shelbyville Central High School
Source: RealTracs MLS as distributed by MLS GRID. This data may not be complete. We recommend contacting the local school district to confirm school assignments for this home.


Get pre-qualified for a loan
At Zillow Home Loans, we can pre-qualify you in as little as 5 minutes with no impact to your credit score.An equal housing lender. NMLS #10287.
Sell for more on Zillow
Get a Zillow Showcase℠ listing at no additional cost and you could sell for .
$364,900
2% more
+$7,298
With Zillow Showcase(estimated)
$372,198
- Tennessee
- Bedford County
- Shelbyville
- 37160
- 100 Nikki Ct
Nearby cities
Nearby zip codes
Other Shelbyville Topics
