********$10,000 Price Reduction ********* Come be impressed at 100 Northampton Blvd. A spectacular spa-like primary bath is a delight on the upper level. The absolutely stunning kitchen makes it a delight to entertain friends or unwind with family. You must see this house - it's the best value in Hampton Oaks. The welcoming front porch is just right for a morning cup of coffee on a comfy rocking chair. Thoughtfully renovated - this 4-bedroom home with 3.5 bathrooms has so much to offer. Hardwood floors add to the warmth elegance as you enter this home - the new cabinets and quartz counters and the large island in the gourmet kitchen will make any chef feel right at home. The bumped out 4 season sunroom adds another great space for relaxing. A beautiful stamped concrete patio and open deck area make great use of the fenced private backyard. The house also provides a nice recreation room with full bath on the lower level for fun "movie nights".
Sold for $645,000
$645,000
100 Northampton Blvd, Stafford, VA 22554
4beds
3,220sqft
Single Family Residence
Built in 1993
8,803 Square Feet Lot
$643,500 Zestimate®
$200/sqft
$3,228 Estimated rent
Home value
$643,500
$598,000 - $689,000
$3,228/mo
Zestimate® history
Owner options
List your home for rent
$3,228/mo
Rent Zestimate®
Find your next renter with Zillow Rental Manager. Plus, with online applications, you can quickly screen prospective tenants – for free.
$3,228/mo
Rent Zestimate®
Refinance and save
$3,941/mo
Est. payment
Refinancing to a lower rate could help reduce your monthly payments and save thousands over the life of the loan.
$3,941/mo
Est. payment
Explore your selling options
Work with a Zillow partner agent
Leverage their expertise and Zillow's premium Showcase listings to get your home seen by more buyers.
Get startedList with your own agent
Get your home in front of millions of buyers by listing it on Zillow.
Learn how to do itSell it yourself
Take full control of how buyers see your home on Zillow by listing For Sale by Owner (FSBO).
List your homeWhat's special
Fenced private backyardWelcoming front porchStunning kitchenHardwood floorsOpen deck areaSpa-like primary bath
Zillow last checked:
Listing updated:
Listed by:
Debbie Melia 703-220-8864,
RE/MAX Distinctive Real Estate, Inc.,
Co-Listing Agent: Timothy G Melia 703-220-6283,
RE/MAX Distinctive Real Estate, Inc.
Bought with:
Amani Al-Saray, 225244583
Samson Properties
Source: Bright MLS,MLS#: VAST2039474
Facts & features
Interior
Bedrooms & bathrooms
- Bedrooms: 4
- Bathrooms: 4
- Full bathrooms: 3
- 1/2 bathrooms: 1
- Main level bathrooms: 1
Basement
- Description: Percent Finished: 85.0
- Area: 1050
Heating
- Forced Air, Natural Gas
Cooling
- None, Electric
Appliances
- Included: Microwave, Dishwasher, Disposal, Dryer, Refrigerator, Stainless Steel Appliance(s), Washer, Tankless Water Heater, Double Oven, Gas Water Heater
Features
- Family Room Off Kitchen, Dining Area, Kitchen - Gourmet, Kitchen Island, Walk-In Closet(s), Bathroom - Walk-In Shower, Upgraded Countertops
- Flooring: Hardwood, Carpet, Ceramic Tile, Wood
- Windows: Window Treatments
- Basement: Interior Entry,Partially Finished
- Has fireplace: No
- Fireplace features: Wood Burning Stove
Interior area
- Total structure area: 3,454
- Total interior livable area: 3,220 sqft
- Finished area above ground: 2,404
- Finished area below ground: 816
Property
Parking
- Total spaces: 2
- Parking features: Garage Faces Front, Concrete, Attached
- Attached garage spaces: 2
- Has uncovered spaces: Yes
- Details: Garage Sqft: 440
Accessibility
- Accessibility features: None
Features
- Levels: Three
- Stories: 3
- Exterior features: Sidewalks
- Pool features: Community
- Fencing: Back Yard
Lot
- Size: 8,803 Square Feet
Details
- Additional structures: Above Grade, Below Grade
- Parcel number: 20P 10 407
- Zoning: R1
- Special conditions: Standard
Construction
Type & style
- Home type: SingleFamily
- Architectural style: Colonial
- Property subtype: Single Family Residence
Materials
- Vinyl Siding
- Foundation: Concrete Perimeter
Condition
- New construction: No
- Year built: 1993
Utilities & green energy
- Electric: 200+ Amp Service
- Sewer: Public Sewer
- Water: Public
Community & HOA
Community
- Subdivision: Hampton Oaks
HOA
- Has HOA: Yes
- Amenities included: Basketball Court, Common Grounds, Community Center, Jogging Path, Pool, Tennis Court(s), Tot Lots/Playground
- HOA fee: $73 monthly
- HOA name: HAMPTON OAKS HOMEOWNERS ASSN
Location
- Region: Stafford
Financial & listing details
- Price per square foot: $200/sqft
- Tax assessed value: $520,800
- Annual tax amount: $4,722
- Date on market: 6/4/2025
- Listing agreement: Exclusive Right To Sell
- Ownership: Fee Simple
Price history
| Date | Event | Price |
|---|---|---|
| 8/7/2025 | Sold | $645,000+1.6%$200/sqft |
Source:  Bright MLS #VAST2039474 Report a problem Bright MLS #VAST2039474 Report a problem | ||
| 7/10/2025 | Contingent | $635,000$197/sqft |
Source: Bright MLS #VAST2039474 Report a problem | ||
| 7/2/2025 | Price change | $635,000-1.6%$197/sqft |
Source: Bright MLS #VAST2039474 Report a problem | ||
| 6/4/2025 | Listed for sale | $645,000+7.7%$200/sqft |
Source: Bright MLS #VAST2039474 Report a problem | ||
| 6/8/2022 | Sold | $599,000$186/sqft |
Source: Bright MLS #VAST2011100 Report a problem | ||
| 5/7/2022 | Pending sale | $599,000$186/sqft |
Source: Bright MLS #VAST2011100 Report a problem | ||
| 4/29/2022 | Listed for sale | $599,000+51.6%$186/sqft |
Source: Bright MLS #VAST2011100 Report a problem | ||
| 5/27/2004 | Sold | $395,000+68.1%$123/sqft |
Source: Public Record Report a problem | ||
| 4/28/2000 | Sold | $235,000$73/sqft |
Source: Public Record Report a problem | ||
Public tax history
| Year | Property taxes | Tax assessment |
|---|---|---|
| 2025 | $4,810 +3.4% | $520,800 |
| 2024 | $4,654 +17.1% | $520,800 +17.6% |
| 2023 | $3,976 +5.6% | $443,000 |
| 2022 | $3,766 +11.6% | $443,000 +27.3% |
| 2021 | $3,376 | $348,000 |
| 2020 | $3,376 -1.2% | $348,000 +2.9% |
| 2019 | $3,416 +2% | $338,200 |
| 2018 | $3,348 +1.5% | $338,200 +1.5% |
| 2017 | $3,299 | $333,200 |
| 2016 | $3,299 | $333,200 +4.2% |
| 2015 | -- | $319,800 |
| 2014 | -- | $319,800 +0.3% |
| 2013 | -- | $318,800 |
| 2012 | -- | $318,800 -2.3% |
| 2011 | -- | $326,200 |
| 2010 | -- | $326,200 -19% |
| 2009 | -- | $402,800 |
| 2008 | -- | $402,800 -13.5% |
| 2006 | -- | $465,900 |
| 2005 | -- | $465,900 +53.8% |
| 2004 | -- | $302,900 +34.3% |
| 2003 | -- | $225,600 |
| 2002 | -- | $225,600 +17.5% |
| 2001 | -- | $192,000 |
| 2000 | -- | $192,000 |
Find assessor info on the county website
Neighborhood: 22554
Nearby homes
- $610,0004 bd4 ba3.1k sqft98 Northampton Blvd, Stafford, VA 22554Sold
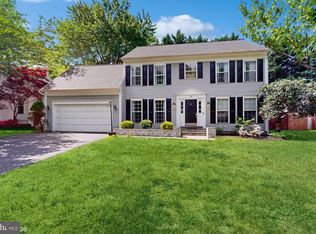
- $598,0004 bd4 ba3.1k sqft102 Northampton Blvd, Stafford, VA 22554Off Market
- $647,1004 bd4 ba3.5k sqft25 Halifax Ct, Stafford, VA 22554Off Market
- $625,0005 bd5 ba3k sqft27 Halifax Ct, Stafford, VA 22554Off Market
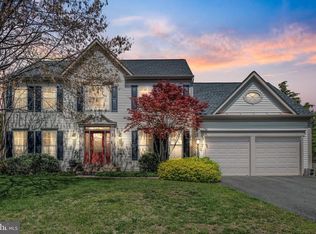
- $586,6004 bd4 ba2.7k sqft104 Northampton Blvd, Stafford, VA 22554Off Market
- $581,9004 bd4 ba2k sqft96 Northampton Blvd, Stafford, VA 22554Off Market
- $548,0004 bd2 ba2.1k sqft5 Brixham Ct, Stafford, VA 22554Off Market
- $598,8004 bd3 ba2.1k sqft28 Halifax Ct, Stafford, VA 22554Off Market
Nearby schools
GreatSchools rating
- 4/10Hampton Oaks Elementary SchoolGrades: K-5Distance: 0.1 mi
- 4/10H.H. Poole Middle SchoolGrades: 6-8Distance: 1 mi
- 5/10North Stafford High SchoolGrades: 9-12Distance: 2 mi
Schools provided by the listing agent
- District: Stafford County Public Schools
Source: Bright MLS. This data may not be complete. We recommend contacting the local school district to confirm school assignments for this home.
Get a cash offer in 3 minutes
Find out how much your home could sell for in as little as 3 minutes with a no-obligation cash offer.
Estimated market value
$643,500
Get a cash offer in 3 minutes
Find out how much your home could sell for in as little as 3 minutes with a no-obligation cash offer.
Estimated market value
$643,500
- Virginia
- Stafford County
- Stafford
- 22554
- 100 Northampton Blvd
Nearby cities
Nearby neighborhoods
Nearby zip codes
Other Stafford Topics
