***IMPORTANT: Please park ONLY in #26 and VISITOR parking spots. ************************ DON'T MISS this inviting, spacious and immaculate townhouse in a small and quiet complex of just 38 units! Surrounded by nature and centrally located, this move-in ready home offers 2 bedrooms including a primary suite with balcony and second bedroom with a walk-in closet, dining room, oversized living room with French doors to balcony, fully applianced kitchen and a flexible-use bonus room off the garage for your office, home gym or extra storage. You will love the convenience of the second floor laundry, the luxury of the central air and the private garage with electric door opener! At the end of a cul de sac, the location offers privacy and tranquility. This is a wonderful place to live! A bright tiled foyer greets you as you enter this lovely townhouse condominium through a private-entry main door. Once inside, a separate door opens into your private one-car garage. Directly behind the garage is a flexible-use bonus room which once had a hot tub then served as an office and later a storage room. Ascend the stairs to the main floor which boasts a sunny, fully applianced kitchen with access to a lovely and private outside seating/grilling/garden area. Back inside there is a formal dining room and very spacious living room with balcony as well as a pretty powder room. On the second floor there is a spacious bedroom with walk-in closet, a full bath with tub, washer and dryer in hallway closet, primary suite with full bath and balcony, and attic access.from the hallway. With well-maintained grounds and a low HOA fee, Northampton Condominiums boasts a very well-funded reserve account and no current assessments. Centrally located, this townhome is convenient to all highways and close to shopping, restaurants and entertainment. Nearby amenities include walk to commuter bus, s, public recreation and beautiful parks. This townhouse is the ideal location to enjoy life! Please use GHAR contracts
Sold for $255,500
$255,500
100 Northampton Lane APT 26, Plainville, CT 06062
2beds
1,367sqft
Condominium, Townhouse
Built in 1987
-- sqft lot
$294,300 Zestimate®
$187/sqft
$2,291 Estimated rent
Home value
$294,300
$280,000 - $309,000
$2,291/mo
Zestimate® history
Owner options
List your home for rent
$2,291/mo
Rent Zestimate®
Find your next renter with Zillow Rental Manager. Plus, with online applications, you can quickly screen prospective tenants – for free.
$2,291/mo
Rent Zestimate®
Refinance and save
$2,107/mo
Est. payment
Refinancing to a lower rate could help reduce your monthly payments and save thousands over the life of the loan.
$2,107/mo
Est. payment
Explore your selling options
Work with a Zillow partner agent
Leverage their expertise and Zillow's premium Showcase listings to get your home seen by more buyers.
Get startedList with your own agent
Get your home in front of millions of buyers by listing it on Zillow.
Learn how to do itSell it yourself
Take full control of how buyers see your home on Zillow by listing For Sale by Owner (FSBO).
List your homeWhat's special
Primary suiteHot tubGarden areaElectric door openerWell - maintained groundsPrivate garageExtra storage
Zillow last checked:
Listing updated:
Listed by:
Jana L. Petano 860-916-4543,
Century 21 AllPoints Realty 860-675-0021
Bought with:
Shari DiDomenico, RES.0817519
Berkshire Hathaway NE Prop.
Source: Smart MLS,MLS#: 24016896
Facts & features
Interior
Bedrooms & bathrooms
- Bedrooms: 2
- Bathrooms: 3
- Full bathrooms: 2
- 1/2 bathrooms: 1
Rooms
- Room types: Bonus Room
Primary bedroom
- Features: Balcony/Deck
- Level: Upper
Bedroom
- Level: Upper
Dining room
- Level: Main
Kitchen
- Features: Laminate Floor
- Level: Main
Living room
- Features: French Doors
- Level: Main
Heating
- Heat Pump, Electric
Cooling
- Attic Fan, Central Air
Appliances
- Included: Electric Range, Range Hood, Refrigerator, Dishwasher, Disposal, Washer, Dryer, Water Heater
- Laundry: Upper Level
Features
- Doors: French Doors
- Basement: Crawl Space,Garage Access
- Attic: Storage,Access Via Hatch
- Has fireplace: No
Interior area
- Total structure area: 1,367
- Total interior livable area: 1,367 sqft
- Finished area above ground: 1,367
Property
Parking
- Total spaces: 1
- Parking features: Attached, Paved, Off Street, Driveway, Garage Door Opener
- Attached garage spaces: 1
- Has uncovered spaces: Yes
Features
- Stories: 3
- Exterior features: Balcony
Lot
- Features: Cul-De-Sac
Details
- Parcel number: 675133
- Zoning: R-11
Construction
Type & style
- Home type: Condo
- Architectural style: Townhouse
- Property subtype: Condominium, Townhouse
Materials
- Vinyl Siding
Condition
- New construction: No
- Year built: 1987
Utilities & green energy
- Sewer: Public Sewer
- Water: Public
- Utilities for property: Cable Available
Community & HOA
HOA
- Has HOA: Yes
- Amenities included: Guest Parking, Management
- Services included: Maintenance Grounds, Trash, Snow Removal, Road Maintenance, Insurance
- HOA fee: $255 monthly
Location
- Region: Plainville
Financial & listing details
- Price per square foot: $187/sqft
- Tax assessed value: $109,130
- Annual tax amount: $3,429
- Date on market: 7/2/2024
Price history
| Date | Event | Price |
|---|---|---|
| 6/27/2024 | Sold | $255,500+11.1%$187/sqft |
Source:  Smart MLS #24016896 Report a problem Smart MLS #24016896 Report a problem | ||
| 5/29/2024 | Listed for sale | $229,900$168/sqft |
Source: Smart MLS #24016896 Report a problem | ||
| 5/19/2024 | Pending sale | $229,900$168/sqft |
Source: Smart MLS #24016896 Report a problem | ||
| 5/11/2024 | Listed for sale | $229,900+101.7%$168/sqft |
Source: Smart MLS #24016896 Report a problem | ||
| 8/29/2001 | Sold | $114,000+14%$83/sqft |
Source: Public Record Report a problem | ||
| 11/19/1992 | Sold | $100,000$73/sqft |
Source: Public Record Report a problem | ||
Public tax history
| Year | Property taxes | Tax assessment |
|---|---|---|
| 2025 | $3,750 +5.9% | $109,130 |
| 2024 | $3,542 +3.3% | $109,130 |
| 2023 | $3,429 +2.5% | $109,130 |
| 2022 | $3,344 +4.3% | $109,130 +17.7% |
| 2021 | $3,205 -0.2% | $92,750 |
| 2020 | $3,211 | $92,750 |
| 2019 | $3,211 +2.3% | $92,750 |
| 2018 | $3,139 +3.6% | $92,750 |
| 2017 | $3,031 -12.2% | $92,750 -14% |
| 2016 | $3,451 +0.5% | $107,870 |
| 2015 | $3,434 -9.3% | $107,870 -10.6% |
| 2014 | $3,787 +11.9% | $120,680 +11.9% |
| 2013 | $3,385 -9.2% | $107,870 -10.6% |
| 2012 | $3,728 +6.6% | $120,680 |
| 2011 | $3,497 +3.5% | $120,680 |
| 2010 | $3,380 +6.4% | $120,680 |
| 2009 | $3,178 +0.3% | $120,680 |
| 2008 | $3,167 +2.9% | $120,680 |
| 2007 | $3,077 | $120,680 |
Find assessor info on the county website
Neighborhood: 06062
Nearby homes
- $281,8002 bd3 ba1.3k sqft100 Northampton Ln APT 13, Plainville, CT 06062Off Market
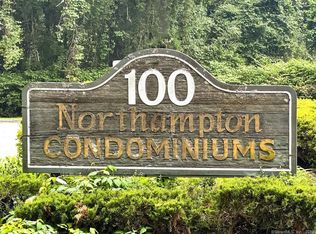
- $301,0002 bd3 ba1.3k sqft100 Northampton Ln APT 12, Plainville, CT 06062Sold
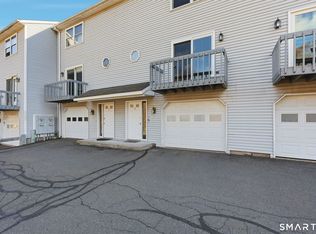
- $285,0002 bd3 ba1.3k sqft100 Northampton Ln APT 9, Plainville, CT 06062Sold
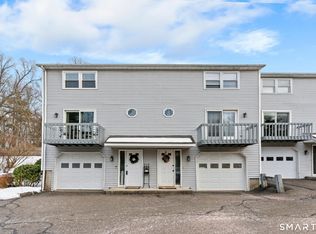
- $275,0002 bd3 ba1.3k sqft100 Northampton Ln APT 27, Plainville, CT 06062Sold
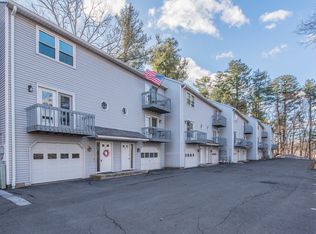
- $218,0002 bd3 ba1.3k sqft100 Northampton Ln APT 30, Plainville, CT 06062Sold
- $477,9003 bd2 ba1.6k sqft97 Northampton Ln, Plainville, CT 06062Off Market
- $372,6003 bd1 ba1.7k sqft87 Northampton Ln, Plainville, CT 06062Off Market
- $344,7004 bd1 ba1.3k sqft85 Northampton Ln, Plainville, CT 06062Off Market
Nearby schools
GreatSchools rating
- 5/10Frank T. Wheeler SchoolGrades: PK-5Distance: 0.3 mi
- 7/10Middle School Of PlainvilleGrades: 6-8Distance: 1.5 mi
- 6/10Plainville High SchoolGrades: 9-12Distance: 1.5 mi
Schools provided by the listing agent
- High: Plainville
Source: Smart MLS. This data may not be complete. We recommend contacting the local school district to confirm school assignments for this home.


Get pre-qualified for a loan
At Zillow Home Loans, we can pre-qualify you in as little as 5 minutes with no impact to your credit score.An equal housing lender. NMLS #10287.
Sell for more on Zillow
Get a Zillow Showcase℠ listing at no additional cost and you could sell for .
$294,300
2% more
+$5,886
With Zillow Showcase(estimated)
$300,186
- Connecticut
- Hartford County
- Plainville
- 06062
- 100 Northampton Lane Apartment 26
Nearby cities
Nearby zip codes
Other Plainville Topics
