Skip main navigation
Sold for $210,000
  • $210,000

    100 Northwood Dr, Russellville, KY 42276

    3beds
    1,682sqft
    Single Family Residence
    Built in 1970
    0.33 Acres Lot
    $213,900 Zestimate®
    $125/sqft
    $1,478 Estimated rent

    Home value

    $213,900

    Estimated sales range

    Not available

    $1,478/mo

    Zestimate® history
    Loading
    Loading...

    Owner options

    List your home for rent

    $1,478/mo

    Rent Zestimate®

    Find your next renter with Zillow Rental Manager. Plus, with online applications, you can quickly screen prospective tenants – for free.

    Learn more

    $1,478/mo

    Rent Zestimate®

    Refinance and save

    $996/mo

    Est. payment

    Refinancing to a lower rate could help reduce your monthly payments and save thousands over the life of the loan.

    See today's rates

    $996/mo

    Est. payment

    Explore your selling options

    Work with a Zillow partner agent

    Leverage their expertise and Zillow's premium Showcase listings to get your home seen by more buyers.

    Get started

    List with your own agent

    Get your home in front of millions of buyers by listing it on Zillow.

    Learn how to do it

    Sell it yourself

    Take full control of how buyers see your home on Zillow by listing For Sale by Owner (FSBO).

    List your home

    What's special

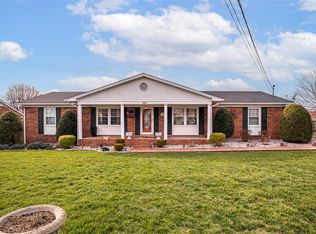
    Welcome to 100 Northwood Drive, a home that just feels right from the moment you pull up. The curb appeal is classic with mature trees, a paved driveway, and a welcoming front walk. Step inside to find nearly 1,700 square feet of space with hardwood floors, a bright formal living room, and a large den that’s perfect for movie nights, playtime, or working from home. With three bedrooms and two full baths, there’s plenty of room for everyone to have their own space. Out back, you’ll love the private fenced yard, concrete patio, and storage shed, perfect for weekend projects or quiet evenings outside. It’s comfortable, practical, and tucked in a great neighborhood you’ll be proud to call home. Come see it for yourself and imagine settling in at 100 Northwood Drive!

    Zillow last checked:

    Listing updated:

    Listed by:

    Adam R Haley 270-772-0528,

    Haley Auctions and Realty

    Bought with:

    Josh Keehan, 292338

    Haley Auctions and Realty

    Adam R Haley, 217790

    Haley Auctions and Realty

    Source: RASK,MLS#: RA20255850MLS Logo

    Facts & features

    Interior

    Bedrooms & bathrooms
    • Bedrooms: 3
    • Bathrooms: 2
    • Full bathrooms: 2
    • Main level bathrooms: 2
    • Main level bedrooms: 3
    Rooms
    • Room types: Family Room
    Primary bedroom
    • Level: Main
    • Area: 138
    • Dimensions: 12 x 11.5
    Bedroom 2
    • Level: Main
    • Area: 115.5
    • Dimensions: 10.5 x 11
    Bedroom 3
    • Level: Main
    • Area: 126.5
    • Dimensions: 11.5 x 11
    Primary bathroom
    • Level: Main
    • Area: 34
    • Dimensions: 4 x 8.5
    Bathroom
    • Features: None
    Dining room
    • Level: Main
    • Area: 138
    • Dimensions: 11.5 x 12
    Kitchen
    • Features: Eat-in Kitchen
    • Level: Main
    • Area: 149.5
    • Dimensions: 11.5 x 13
    Living room
    • Level: Main
    • Area: 230
    • Dimensions: 11.5 x 20
    Heating
    • Central, Natural Gas
    Cooling
    • Central Air, Central Electric
    Appliances
    • Included: Built In Wall Oven, Microwave, Refrigerator, Electric Water Heater
    • Laundry: Laundry Closet
    Features
    • Walls (Dry Wall), Walls (Paneling), Eat-in Kitchen, Kitchen/Dining Combo
    • Flooring: Carpet, Hardwood, Vinyl
    • Doors: Storm Door(s)
    • Windows: Thermo Pane Windows, Partial Window Treatments
    • Basement: None,Crawl Space
    • Attic: Storage
    • Number of fireplaces: 1
    • Fireplace features: 1, Gas Log-Natural, Ventless
    Interior area
    • Total structure area: 1,682
    • Total interior livable area: 1,682 sqft

    Property

    Parking
    • Parking features: None
    Accessibility
    • Accessibility features: 1st Floor Bathroom
    Features
    • Patio & porch: Covered Front Porch, Patio
    • Exterior features: Aggregate Walks, Lighting, Landscaping, Mature Trees
    • Fencing: Privacy,Partial
    • Body of water: None
    Lot
    • Size: 0.33 Acres
    • Features: Subdivided
    Details
    • Additional structures: Outbuilding, Storage
    • Parcel number: 068120009300

    Construction

    Type & style
    • Home type: SingleFamily
    • Architectural style: Ranch
    • Property subtype: Single Family Residence
    Materials
    • Brick Veneer
    • Roof: Dimensional
    Condition
    • New Construction
    • New construction: No
    • Year built: 1970

    Utilities & green energy

    • Sewer: City
    • Water: City
    • Utilities for property: Internet Cable

    Community & HOA

    Community
    • Security: Smoke Detector(s)
    • Subdivision: Chapman
    HOA
    • Amenities included: None
    Location
    • Region: Russellville

    Financial & listing details

    • Price per square foot: $125/sqft
    • Tax assessed value: $112,000
    • Annual tax amount: $763
    • Price range: $225.5K - $210K
    • Date on market: 10/9/2025
    • Road surface type: Asphalt

    Price history

    DateEventPrice
    12/8/2025Sold$210,000-6.9%$125/sqft
    Source: RASK #RA20255850 Report a problem
    11/10/2025Pending sale$225,500$134/sqft
    Source: RASK #RA20255850 Report a problem
    10/14/2025Listed for sale$225,500$134/sqft
    Source: RASK #RA20255850 Report a problem

    Public tax history

    YearProperty taxesTax assessment
    2025$763 +24.4%$112,000 +17.9%
    2024$614 -10.6%$95,000
    2023$686 $95,000
    2022$686 -43.6%$95,000
    2021$1,216 -2.8%$95,000
    2020$1,252 +0.1%$95,000
    2019$1,250 +30.1%$95,000 +30.1%
    2018$961 +1.8%$73,000
    2017$944 +2.6%$73,000
    2016$920 +5.4%$73,000
    2015$873 $73,000
    2012$873 $73,000
    2011-- $73,000
    2010-- $73,000
    Find assessor info on the county website

    Neighborhood: 42276

    Nearby schools

    GreatSchools rating
    Schools provided by the listing agent
    • Elementary: Stevenson
    • Middle: Russellville
    • High: Russellville

    Source: RASK. This data may not be complete. We recommend contacting the local school district to confirm school assignments for this home.

    Sell for more on Zillow
    Get a Zillow Showcase℠ listing at no additional cost and you could sell for .
    $213,900
    2% more
    +$4,278
    With Zillow Showcase(estimated)
    $218,178
    Sell for more on Zillow
    Get a Zillow Showcase℠ listing at no additional cost and you could sell for .
    $213,900
    2% more
    +$4,278
    With Zillow Showcase(estimated)
    $218,178