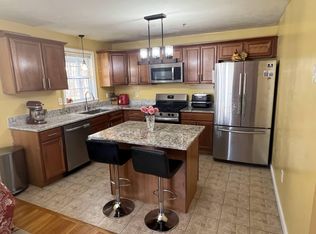
Welcome to this move-in ready townhouse in the desirable Keyes Corner community! This beautifully maintained 5-room home offers an open-concept floor plan with a spacious living room, bright dining area, and an inviting eat-in kitchen featuring stainless steel appliances, quartz countertops, new Calacatta counters, a new sink, and modern updates completed in 2021 and 2022. The second level showcases durable LVT plank flooring, while fresh paint and recessed lighting add a stylish touch throughout. Enjoy central air, a one-car garage, a walk-out basement with newer washer and dryer, generous storage, and a welcoming farmer's porch with space to relax or grill. Low condo fees include water and sewer. Conveniently located near shopping, dining, Dunkin', and Route 3, this turnkey home offers comfort, value, and easy living.
Sold for $572,500
$572,500
100 Nutting Rd Unit A3, Westford, MA 01886
2beds
1,776sqft
Condominium, Townhouse
Built in 2005
-- sqft lot
$572,200 Zestimate®
$322/sqft
$3,003 Estimated rent
Home value
$572,200
$538,000 - $612,000
$3,003/mo
Zestimate® history
Owner options
List your home for rent
$3,003/mo
Rent Zestimate®
Find your next renter with Zillow Rental Manager. Plus, with online applications, you can quickly screen prospective tenants – for free.
$3,003/mo
Rent Zestimate®
Refinance and save
$4,109/mo
Est. payment
Refinancing to a lower rate could help reduce your monthly payments and save thousands over the life of the loan.
$4,109/mo
Est. payment
Explore your selling options
Work with a Zillow partner agent
Leverage their expertise and Zillow's premium Showcase listings to get your home seen by more buyers.
Get startedList with your own agent
Get your home in front of millions of buyers by listing it on Zillow.
Learn how to do itSell it yourself
Take full control of how buyers see your home on Zillow by listing For Sale by Owner (FSBO).
List your homeWhat's special
Central airOne-car garageInviting eat-in kitchenWalk-out basementBright dining areaNew calacatta countersNew sink
Zillow last checked:
Listing updated:
Listed by:
Athoye Sharif 540-449-6295,
Redfin Corp. 617-340-7803
Bought with:
Nadia Santiago
Lamacchia Realty, Inc.
Source: MLS PIN,MLS#: 73545633
Facts & features
Interior
Bedrooms & bathrooms
- Bedrooms: 2
- Bathrooms: 2
- Full bathrooms: 1
- 1/2 bathrooms: 1
- Main level bathrooms: 1
Primary bedroom
- Features: Walk-In Closet(s), Flooring - Vinyl
- Level: Third
- Area: 263.74
- Dimensions: 19.42 x 13.58
Bedroom 2
- Features: Vaulted Ceiling(s), Closet, Flooring - Vinyl
- Level: Third
- Area: 195
- Dimensions: 15 x 13
Bathroom 1
- Features: Bathroom - Half, Flooring - Stone/Ceramic Tile, Lighting - Overhead
- Level: Main,Second
- Area: 33.06
- Dimensions: 5.75 x 5.75
Bathroom 2
- Features: Bathroom - Full, Bathroom - With Tub & Shower, Flooring - Stone/Ceramic Tile, Lighting - Overhead
- Level: Third
- Area: 57
- Dimensions: 6.33 x 9
Dining room
- Features: Flooring - Hardwood, Exterior Access, Lighting - Pendant
- Level: Main,Second
- Area: 172.58
- Dimensions: 9.5 x 18.17
Family room
- Features: Closet, Flooring - Vinyl, Recessed Lighting, Beadboard
- Level: First
- Area: 160
- Dimensions: 15 x 10.67
Kitchen
- Features: Flooring - Hardwood, Countertops - Stone/Granite/Solid, Kitchen Island, Breakfast Bar / Nook, Exterior Access, Stainless Steel Appliances, Gas Stove, Lighting - Overhead
- Level: Main,Second
- Area: 114.79
- Dimensions: 9.5 x 12.08
Living room
- Features: Flooring - Hardwood, Recessed Lighting
- Level: Main,Second
- Area: 284.78
- Dimensions: 19.42 x 14.67
Heating
- Forced Air, Natural Gas
Cooling
- Central Air
Appliances
- Included: Microwave, ENERGY STAR Qualified Refrigerator, ENERGY STAR Qualified Dryer, ENERGY STAR Qualified Dishwasher, ENERGY STAR Qualified Washer, Range, Oven
- Laundry: In Unit, Gas Dryer Hookup, Washer Hookup
Features
- Flooring: Wood, Vinyl, Carpet, Wood Laminate
- Doors: Insulated Doors
- Windows: Insulated Windows, Screens
- Has basement: Yes
- Has fireplace: No
- Common walls with other units/homes: 2+ Common Walls
Interior area
- Total structure area: 1,776
- Total interior livable area: 1,776 sqft
- Finished area above ground: 1,426
- Finished area below ground: 350
Property
Parking
- Total spaces: 3
- Parking features: Under, Garage Door Opener, Off Street, Deeded, Paved
- Attached garage spaces: 1
- Uncovered spaces: 2
Features
- Entry location: Unit Placement(Street,Walkout)
- Patio & porch: Deck, Covered
- Exterior features: Deck, Covered Patio/Deck, Garden, Screens, Rain Gutters
Details
- Parcel number: M:0035.0 P:0037 S:0003,4632421
- Zoning: RA
Construction
Type & style
- Home type: Townhouse
- Property subtype: Condominium, Townhouse
Materials
- Frame
- Roof: Shingle
Condition
- Year built: 2005
Utilities & green energy
- Electric: Circuit Breakers
- Sewer: Private Sewer
- Water: Public
- Utilities for property: for Gas Range, for Gas Oven, for Gas Dryer, Washer Hookup
Green energy
- Energy efficient items: Thermostat
Community & HOA
Community
- Features: Shopping, Walk/Jog Trails, Golf, Conservation Area, House of Worship, Public School
HOA
- Amenities included: Playground
- Services included: Water, Sewer, Insurance, Maintenance Structure, Road Maintenance, Maintenance Grounds, Snow Removal, Trash, Reserve Funds
- HOA fee: $375 monthly
Location
- Region: Westford
Financial & listing details
- Price per square foot: $322/sqft
- Tax assessed value: $484,000
- Annual tax amount: $6,519
- Date on market: 8/3/2026
Price history
| Date | Event | Price |
|---|---|---|
| 8/18/2026 | Sold | $572,500+1.3%$322/sqft |
Source: MLS PIN #73545633 Report a problem | ||
| 7/22/2026 | Pending sale | $565,000$318/sqft |
Source: MLS PIN #73545633 Report a problem | ||
| 7/14/2026 | Contingent | $565,000$318/sqft |
Source: MLS PIN #73545633 Report a problem | ||
| 7/7/2026 | Listed for sale | $565,000+15.3%$318/sqft |
Source: MLS PIN #73545633 Report a problem | ||
| 9/12/2022 | Sold | $490,000+4.5%$276/sqft |
Source: MLS PIN #73012995 Report a problem | ||
| 7/19/2022 | Contingent | $469,000$264/sqft |
Source: MLS PIN #73012995 Report a problem | ||
| 7/15/2022 | Listed for sale | $469,000+24.4%$264/sqft |
Source: MLS PIN #73012995 Report a problem | ||
| 8/7/2020 | Sold | $377,000-0.8%$212/sqft |
Source: Public Record Report a problem | ||
| 6/23/2020 | Pending sale | $379,900$214/sqft |
Source: Keller Williams Realty-Merrimack #72676250 Report a problem | ||
| 6/18/2020 | Listed for sale | $379,900+28.8%$214/sqft |
Source: Keller Williams Realty-Merrimack #72676250 Report a problem | ||
| 6/15/2006 | Sold | $294,900$166/sqft |
Source: Public Record Report a problem | ||
Public tax history
| Year | Property taxes | Tax assessment |
|---|---|---|
| 2025 | $6,161 | $447,400 |
| 2024 | $6,161 +1.4% | $447,400 +8.7% |
| 2023 | $6,074 +3.5% | $411,500 +16.7% |
| 2022 | $5,867 | $352,600 |
| 2021 | $5,867 +1.2% | $352,600 -0.6% |
| 2020 | $5,796 +9.4% | $354,900 +10.9% |
| 2019 | $5,299 +4.2% | $320,000 +1.8% |
| 2018 | $5,087 +1% | $314,400 +2.4% |
| 2017 | $5,038 +1.2% | $307,000 +0.5% |
| 2016 | $4,980 +18.1% | $305,500 +17.6% |
| 2015 | $4,218 +1.7% | $259,700 +4% |
| 2014 | $4,147 +0.8% | $249,800 -2.1% |
| 2013 | $4,115 +5.4% | $255,100 +1.6% |
| 2012 | $3,905 +1.2% | $251,100 -0.9% |
| 2011 | $3,859 +6.4% | $253,400 +2.2% |
| 2010 | $3,627 -5.8% | $247,900 -10.1% |
| 2009 | $3,852 +1.4% | $275,700 -2.7% |
| 2008 | $3,798 -1.7% | $283,400 -3.9% |
| 2007 | $3,863 | $294,900 |
Find assessor info on the county website
Neighborhood: 01886
Nearby homes
- $565,0002 bd2 ba1.7k sqft100 Nutting Rd UNIT C1, Westford, MA 01886Sold

- $513,9002 bd2 ba1.5k sqft100 Nutting Rd UNIT A1, Westford, MA 01886Off Market
- $278,6002 bd1 ba1.2k sqft100 Nutting Rd UNIT D2, Westford, MA 01886Off Market
- $314,7002 bd1 ba1.2k sqft100 Nutting Rd UNIT C3, Westford, MA 01886Off Market
- $535,3002 bd1 ba1.2k sqft100 Nutting Rd UNIT C4, Westford, MA 01886Off Market
- $292,9002 bd1 ba1.2k sqft100 Nutting Rd UNIT G2, Westford, MA 01886Off Market
- $508,4002 bd1 ba1.2k sqft100 Nutting Rd UNIT D3, Westford, MA 01886Off Market
- $286,1002 bd1 ba1.2k sqft100 Nutting Rd UNIT A2, Westford, MA 01886Off Market
Nearby schools
GreatSchools rating
- 8/10Day Elementary SchoolGrades: 3-5Distance: 1.8 mi
- 9/10Stony Brook SchoolGrades: 6-8Distance: 0.3 mi
- 9/10Westford AcademyGrades: 9-12Distance: 2.4 mi
Schools provided by the listing agent
- Elementary: Miller/Day
- Middle: Stonybrook
- High: Westfrd Academy
Source: MLS PIN. This data may not be complete. We recommend contacting the local school district to confirm school assignments for this home.
Get a cash offer in 3 minutes
Find out how much your home could sell for in as little as 3 minutes with a no-obligation cash offer.
Estimated market value
$572,200
Get a cash offer in 3 minutes
Find out how much your home could sell for in as little as 3 minutes with a no-obligation cash offer.
Estimated market value
$572,200
- Massachusetts
- Middlesex County
- Westford
- 01886
- 100 Nutting Rd Unit A3
