Skip main navigation
Sold for $830,000
  • $830,000

    100 Nw Ln, Charlottesville, VA 22911

    5beds
    3,770sqft
    Single Family Residence
    Built in 1968
    2 Acres Lot
    $845,800 Zestimate®
    $220/sqft
    $3,577 Estimated rent

    Home value

    $845,800

    $761,000 - $939,000

    $3,577/mo

    Zestimate® history
    Loading
    Loading...

    Owner options

    List your home for rent

    $3,577/mo

    Rent Zestimate®

    Find your next renter with Zillow Rental Manager. Plus, with online applications, you can quickly screen prospective tenants – for free.

    Learn more

    $3,577/mo

    Rent Zestimate®

    Refinance and save

    $4,946/mo

    Est. payment

    Refinancing to a lower rate could help reduce your monthly payments and save thousands over the life of the loan.

    See today's rates

    $4,946/mo

    Est. payment

    Explore your selling options

    Work with a Zillow partner agent

    Leverage their expertise and Zillow's premium Showcase listings to get your home seen by more buyers.

    Get started

    List with your own agent

    Get your home in front of millions of buyers by listing it on Zillow.

    Learn how to do it

    Sell it yourself

    Take full control of how buyers see your home on Zillow by listing For Sale by Owner (FSBO).

    List your home

    What's special

    Limewashed brickPaved driveway entrancesFreshly painted exterior trimSeparate metersNewly-installed asphalt driveCorner lotTwo totally separate residences
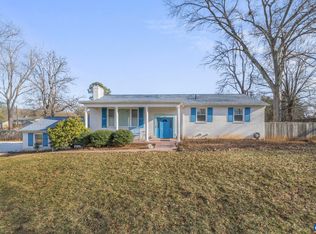
    **$50,000 Price Drop**Enjoy generous outdoor space on this 2 acre corner lot with a pond. This could be your sprawling 6 BR 3,770 sq ft home or two totally separate residences with separate meters, kitchens, laundry rooms, water heaters, and paved driveway entrances.Perfect for multigenerational living or rental options. Coveted Key West neighborhood,15 minutes to UVA. Walkable distance to a membership-only community club which includes: heated pool, trails along the Rivanna River with a sandy beach, tennis courts, etc.. No HOA dues. Construction features include all new: HVAC including ducts, plumbing, windows, roof, and gutters. Insulation in basement walls and ceiling provide temperature and sound barrier. The same attention to detail is applied to the exterior with: limewashed brick, freshly painted exterior trim, 12' X 40' deck overlooking the pond, and newly-installed asphalt drive on lower level. See the fact sheet for complete property details.

    Zillow last checked:

    Listing updated:

    Listed by:

    Ronald Maxwell 434-444-4022 rmaxwell.elite@gmail.com,

    Elite Realty

    Bought with:

    OUT OF AREA BROKER

    OUT OF AREA BROKER

    Source: LMLS,MLS#: 358098MLS LogoOriginating MLS: Lynchburg Board of Realtors

    Facts & features

    Interior

    Bedrooms & bathrooms
    • Bedrooms: 5
    • Bathrooms: 3
    • Full bathrooms: 3
    Primary bedroom
    • Level: First
    • Area: 157.07
    • Dimensions: 13.9 x 11.3
    Bedroom
    • Dimensions: 0 x 0
    Bedroom 2
    • Level: First
    • Area: 126.88
    • Dimensions: 12.2 x 10.4
    Bedroom 3
    • Level: First
    • Area: 134
    • Dimensions: 13.4 x 10
    Bedroom 4
    • Level: Below Grade
    • Area: 145.52
    • Dimensions: 13.11 x 11.1
    Bedroom 5
    • Level: Below Grade
    • Area: 119.9
    • Dimensions: 11 x 10.9
    Dining room
    • Level: First
    • Area: 138.06
    • Dimensions: 11.8 x 11.7
    Family room
    • Level: Below Grade
    • Area: 327.47
    • Dimensions: 22.9 x 14.3
    Great room
    • Area: 0
    • Dimensions: 0 x 0
    Kitchen
    • Level: First
    • Area: 143
    • Dimensions: 13 x 11
    Living room
    • Level: First
    • Area: 375.24
    • Dimensions: 23.6 x 15.9
    Office
    • Level: Below Grade
    • Area: 111
    • Dimensions: 11.1 x 10
    Heating
    • Heat Pump, Two-Zone
    Cooling
    • Heat Pump, Two-Zone
    Appliances
    • Included: Dishwasher, Dryer, Microwave, Electric Range, Refrigerator, Washer, Electric Water Heater
    • Laundry: In Basement, Dryer Hookup, Laundry Closet, Laundry Room, Main Level, Separate Laundry Rm., Washer Hookup
    Features
    • Apartment, Ceiling Fan(s), Drywall, High Speed Internet, Main Level Bedroom, Main Level Den, Primary Bed w/Bath, Separate Dining Room, Tile Bath(s)
    • Flooring: Ceramic Tile, Hardwood, Tile, Vinyl Plank
    • Basement: Apartment,Exterior Entry,Finished,Full,Heated,Interior Entry,Walk-Out Access
    • Attic: Pull Down Stairs
    • Number of fireplaces: 1
    • Fireplace features: 1 Fireplace, Decorative, Living Room
    Interior area
    • Total structure area: 3,770
    • Total interior livable area: 3,770 sqft
    • Finished area above ground: 1,885
    • Finished area below ground: 1,885

    Property

    Parking
    • Total spaces: 1
    • Parking features: Off Street, Paved Drive, Carport Parking (1 Car)
    • Has garage: Yes
    • Carport spaces: 1
    • Has uncovered spaces: Yes
    Features
    • Levels: One
    • Patio & porch: Rear Porch
    • Exterior features: Garden, Tennis Courts Nearby
    • Pool features: Pool Nearby
    • Waterfront features: Waterfront Property
    Lot
    • Size: 2 Acres
    • Features: Landscaped, Undergrnd Utilities
    Details
    • Additional structures: Storage
    • Parcel number: 062B1000D00400
    • Zoning: R1

    Construction

    Type & style
    • Home type: SingleFamily
    • Architectural style: Ranch
    • Property subtype: Single Family Residence
    Materials
    • Brick
    • Roof: Shingle
    Condition
    • Year built: 1968

    Utilities & green energy

    • Electric: Dominion Energy
    • Sewer: Septic Tank
    • Water: County
    • Utilities for property: Cable Available

    Community & neighborhood

    Security
    • Security features: Smoke Detector(s)
    Location
    • Region: Charlottesville

    Price history

    DateEventPrice
    10/15/2025Sold$830,000-1.1%$220/sqft
    Source: LMLS #358098 Report a problem
    7/23/2025Pending sale$839,000$223/sqft
    Source: LMLS #358098 Report a problem
    7/17/2025Price change$839,000-0.7%$223/sqft
    Source: LMLS #358098 Report a problem
    7/2/2025Price change$844,900-0.6%$224/sqft
    Source: LMLS #358098 Report a problem
    6/5/2025Price change$849,900-5.6%$225/sqft
    Source: LMLS #358098 Report a problem
    5/21/2025Price change$899,900-1.7%$239/sqft
    Source: LMLS #358098 Report a problem
    5/15/2025Price change$915,000-1.1%$243/sqft
    Source: LMLS #358098 Report a problem
    4/24/2025Price change$925,000-2.6%$245/sqft
    Source: LMLS #358098 Report a problem
    4/14/2025Price change$950,000-2.6%$252/sqft
    Source: LMLS #358098 Report a problem
    3/27/2025Listed for sale$975,000$259/sqft
    Source: LMLS #358098 Report a problem

    Public tax history

    Tax history is unavailable.

    Neighborhood: 22911

    Nearby schools

    GreatSchools rating
    Get a cash offer in 3 minutes
    Find out how much your home could sell for in as little as 3 minutes with a no-obligation cash offer.
    Estimated market value
    $845,800
    Get a cash offer in 3 minutes
    Find out how much your home could sell for in as little as 3 minutes with a no-obligation cash offer.
    Estimated market value
    $845,800