Skip main navigation
Contingent
  • $449,900

    100 Oak Branch Dr, Simpsonville, SC 29681

    5beds
    3,333sqft
    : 
    Loading
    Get pre-qualified
    Single Family Residence, Residential
    Built in 2006
    9,147 Square Feet Lot
    $443,500 Zestimate®
    $135/sqft
    $-- HOA

    What's special

    Community poolGarden tubGenerous living spacesFinished basementLarge open-concept kitchenAdditional roomsStainless steel appliances
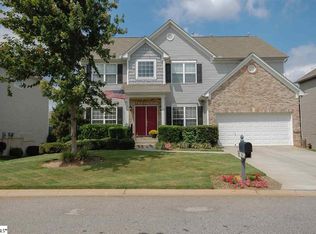
    Welcome to a home located in a desirable neighborhood and school district in Simpsonville. This home has been truly loved and thoughtfully maintained. Filled with years of memories, this spacious home has been the backdrop for raising a family, celebrating milestones, and enjoying everyday life. Now, it's ready for its next chapter. Inside, you'll find generous living spaces, beautiful flooring throughout much of the home, a large open-concept kitchen with granite countertops, stainless steel appliances, abundant cabinetry, and a center island overlooking the main living area. The spacious living room features a fireplace and plenty of room to gather, while the oversized primary suite offers a garden tub, separate shower, dual vanities, and walk-in closet. The finished basement provides exceptional flexibility with a large bonus/living area, additional rooms, and a full bathroom, perfect for guests, hobbies, a home office, fitness space, or multi-generational living. Right across the way is the community pool, playground, tennis courts, and clubhouse. Beyond the walls of the home, the location is what truly sets it apart. Just minutes from downtown Simpsonville, you'll enjoy local restaurants, shopping, community events, and small-town charm. The sellers especially loved being near CCNB Amphitheatre at Heritage Park, where concerts, festivals, and community events became a cherished part of family life over the years. Heritage and Gracely Park are also just minutes away, offering playgrounds, walking trails, sports courts, a dog park, green space, and opportunities to enjoy the outdoors year-round. More than just a house, this is a home that has been cared for, enjoyed, and filled with life. It now awaits its next owners to create memories, build traditions, and make it their own. *Please note: Finished basement adds approximately 1,000 sq ft of living space including a bedroom, full bath, kitchenette, and large recreation room.Tax records may not accurately reflect current bedroom, bathroom, and square footage counts. Buyers are encouraged to verify finished square footage and features through MLS information.*
    43 days
    |
    659
    |
    20
    |

    Likely to sell faster than

    Zillow last checked:

    Listing updated:

    Listed by:

    Victoria Grider 864-561-6167,

    Global Growth Partners RE

    Source: Greater Greenville AOR,MLS#: 1593238MLS Logo

      Facts & features

      Interior

      Bedrooms & bathrooms
      • Bedrooms: 5
      • Bathrooms: 4
      • Full bathrooms: 3
      • 1/2 bathrooms: 1
      Rooms
      • Room types: Laundry, Office/Study, Other/See Remarks, Bonus Room/Rec Room, 2nd Kitchen/Kitchenette, Breakfast Area
      Primary bedroom
      • Area: 304
      • Dimensions: 16 x 19
      Bedroom 2
      • Area: 120
      • Dimensions: 10 x 12
      Bedroom 3
      • Area: 117
      • Dimensions: 9 x 13
      Bedroom 4
      • Area: 108
      • Dimensions: 9 x 12
      Bedroom 5
      • Area: 120
      • Dimensions: 8 x 15
      Primary bathroom
      • Features: Double Sink, Full Bath, Shower-Separate, Tub-Separate, Walk-In Closet(s)
      • Level: Second
      Dining room
      • Area: 144
      • Dimensions: 9 x 16
      Kitchen
      • Area: 117
      • Dimensions: 9 x 13
      Living room
      • Area: 300
      • Dimensions: 20 x 15
      Bonus room
      • Area: 108
      • Dimensions: 9 x 12
      Heating
      • Natural Gas
      Cooling
      • Electric
      Appliances
      • Included: Dishwasher, Disposal, Self Cleaning Oven, Refrigerator, Microwave, Gas Water Heater
      • Laundry: 2nd Floor, Walk-in, Electric Dryer Hookup, Washer Hookup, Laundry Room
      Features
      • High Ceilings, Ceiling Fan(s), Granite Counters, Open Floorplan
      • Flooring: Carpet, Bamboo
      • Windows: Vinyl/Aluminum Trim, Insulated Windows
      • Basement: Finished,Walk-Out Access,Interior Entry
      • Number of fireplaces: 1
      • Fireplace features: Gas Log, Gas Starter, Wood Burning
      Interior area
      • Total interior livable area: 3,333 sqft

      Property

      Parking
      • Total spaces: 2
      • Parking features: Attached, Driveway, Asphalt, Concrete
      • Attached garage spaces: 2
      • Has uncovered spaces: Yes
      Features
      • Levels: 2+Basement
      • Stories: 2
      • Patio & porch: Deck, Front Porch, Rear Porch
      • Fencing: Fenced
      Lot
      • Size: 9,147 Square Feet
      • Dimensions: 130 x 70 x 130 x 70
      • Features: Few Trees, 1/2 Acre or Less
      Details
      • Parcel number: 0323.0201008.00

      Construction

      Type & style
      • Home type: SingleFamily
      • Architectural style: Traditional,Split Level
      • Property subtype: Single Family Residence, Residential
      Materials
      • Stone, Vinyl Siding
      • Foundation: Basement
      • Roof: Composition
      Condition
      • Year built: 2006

      Utilities & green energy

      • Sewer: Public Sewer
      • Water: Public

      Community & HOA

      Community
      • Features: Common Areas, Street Lights, Playground, Pool, Sidewalks, Tennis Court(s)
      • Security: Smoke Detector(s)
      • Subdivision: Heritage Creek - Simpsonville
      HOA
      • Has HOA: Yes
      • Services included: None
      Location
      • Region: Simpsonville

      Financial & listing details

      • Price per square foot: $135/sqft
      • Tax assessed value: $247,300
      • Annual tax amount: $1,963
      • Date on market: 5/29/2026

        Estimated market value

        $443,500

        $421,000 - $466,000

        $2,866/mo

        Price history

        DateEventPrice
        6/18/2026Contingent$449,900$135/sqft
        Source: Greater Greenville AOR #1593238 Report a problem
        5/29/2026Listed for sale$449,900+88%$135/sqft
        Source: Greater Greenville AOR #1593238 Report a problem
        5/2/2006Sold$239,245$72/sqft
        Source: Public Record Report a problem

        Public tax history

        YearProperty taxesTax assessment
        2024$1,963 -1.2%$247,300
        2023$1,987 +3.6%$247,300
        2022$1,917 -0.1%$247,300
        2021$1,918 +1.9%$247,300 +8.3%
        2020$1,882 0%$228,290
        2019$1,883 +7.8%$228,290
        2018$1,746 $228,290 +2400.4%
        2017$1,746 $9,130 -96%
        2016$1,746 +4%$228,290
        2015$1,679 $228,290 +0.3%
        2014$1,679 +1.9%$227,710
        2013$1,648 +5.6%$227,710
        2012$1,560 -11.7%--
        2011$1,767 +0%--
        2010$1,767 --
        2009-- --
        2008-- --
        2007-- --
        2006-- --
        Find assessor info on the county website

        Monthly payment

        Est. payment

        Payment breakdown

        Explore the cost of this home by adjusting the details. Changes won't be saved.
        All calculations are estimates and provided by Zillow, Inc. for informational purposes only. Actual amounts may vary.
        HOA fees may include property taxes on listings classified as Co-Ops. Contact the listing agent and/or owner for fee details.
        Mortgage interest rates are dependent on a number of factors, including credit score, down payment, and repayment length. Interest rate data provided by Zillow Group Marketplace, Inc. as of 1/1/1970 from various mortgage lenders with which we have lead or other similar arrangements; the Estimated Payment is an average of those rates.
        See how much you could borrow to make a competitive offer.

        Climate risks

        Neighborhood: 29681

        Getting around

        10 / 100
        Car-Dependent
        22 / 100
        Somewhat Bikeable

        Nearby schools

        GreatSchools rating
        Schools provided by the listing agent
        • Elementary: Bryson
        • Middle: Bryson
        • High: Hillcrest

        Source: Greater Greenville AOR. This data may not be complete. We recommend contacting the local school district to confirm school assignments for this home.

        A local agent can set up tours, give advice and negotiate with sellers.

        A local lender can help you make sure your offer is ready when you are.

        Browse local experts

        Similar homes