Skip main navigation
Closed
  • $493,000

    100 Oak Forest Cir, Charlottesville, VA 22901

    4beds
    1,893sqft
    Single Family Residence
    Built in 1980
    0.32 Acres Lot
    $555,300 Zestimate®
    $260/sqft
    $2,810 Estimated rent

    Home value

    $555,300

    $528,000 - $583,000

    $2,810/mo

    Zestimate® history
    Loading
    Loading...

    Owner options

    List your home for rent

    $2,810/mo

    Rent Zestimate®

    Find your next renter with Zillow Rental Manager. Plus, with online applications, you can quickly screen prospective tenants – for free.

    Learn more

    $2,810/mo

    Rent Zestimate®

    Refinance and save

    $2,923/mo

    Est. payment

    Refinancing to a lower rate could help reduce your monthly payments and save thousands over the life of the loan.

    See today's rates

    $2,923/mo

    Est. payment

    Explore your selling options

    Work with a Zillow partner agent

    Leverage their expertise and Zillow's premium Showcase listings to get your home seen by more buyers.

    Get started

    List with your own agent

    Get your home in front of millions of buyers by listing it on Zillow.

    Learn how to do it

    Sell it yourself

    Take full control of how buyers see your home on Zillow by listing For Sale by Owner (FSBO).

    List your home

    What's special

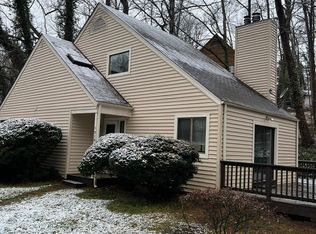
    Reimagined Luxury 4 Bedroom 3.5 Baths in the Oak Forest Community. Contemporary Gem has been redesigned with function, storage & beauty as the focal points. This home features not one but TWO Master Suites! The Main Level Primary Suite has access to the Massive Deck. Walk in Closet & attached Bathroom. Formal Living Room ** PLANT LOVERS** South Facing Light!! Built in Shelving, Storage Galore & Tremendous character throughout the home. Mud Room entry located off Driveway. Dual Storage Areas under crawl space with standing room exterior access. Enjoy the Covered Porch, or the private wooded rear yard. ALL work has been done between 2019-2024. Items to Note But Not Everything Amazing: 2021 COMPLETELY NEW FLOORPLAN/ Lighting/Flooring/Cabints/etc: 2021:Opened Walls to Kitchen & Dining Room/ NEW KITCHEN COMPLETE REMODEL. 2019:New Side Entry/Steps & Walkway to Front Porch. 2021:Pocket Door to Mud Room added. 2023:Roof Inspection. 2020:HUGE Tree Removal. 2024:Driveway Sealed & Coated. 2020: Front Door & Mud Room Door. 2023:Painted Decks. 2019:2nd Level Master Redo. 2021:Hardwood Flooring 2nd Level. 2019:Refinished Shower/Tub 2nd Level Full Bath. HVAC- Serviced 2xyear. Must See to Appreciate the Complete Makeover!

    Zillow last checked:

    Listing updated:

    Listed by:

    CANDICE VAN DER LINDE 434-981-8730,

    YES REALTY PARTNERS

    Bought with:

    JAY KALAGHER, 0225182936

    LONG & FOSTER - CHARLOTTESVILLE

    Source: CAAR,MLS#: 653910MLS LogoOriginating MLS: Charlottesville Area Association of Realtors

    Facts & features

    Interior

    Bedrooms & bathrooms
    • Bedrooms: 4
    • Bathrooms: 4
    • Full bathrooms: 3
    • 1/2 bathrooms: 1
    • Main level bathrooms: 2
    • Main level bedrooms: 1
    Heating
    • Central, Electric, Heat Pump, Wood
    Cooling
    • Central Air, Heat Pump
    Appliances
    • Included: Dishwasher, Electric Range, Refrigerator, Dryer, Washer
    • Laundry: Washer Hookup, Dryer Hookup, Sink
    Features
    • Primary Downstairs, Multiple Primary Suites, Remodeled, Skylights, Breakfast Bar, Entrance Foyer, Eat-in Kitchen, Mud Room, Recessed Lighting, Utility Room, Vaulted Ceiling(s), WaterSense Fixture(s)
    • Flooring: Hardwood, Luxury Vinyl Plank
    • Windows: Insulated Windows, Low-Emissivity Windows, Screens, Skylight(s)
    • Basement: Crawl Space,Exterior Entry,Full,Walk-Out Access
    • Number of fireplaces: 1
    • Fireplace features: One, Masonry, Wood Burning
    Interior area
    • Total structure area: 2,245
    • Total interior livable area: 1,893 sqft
    • Finished area above ground: 1,893
    • Finished area below ground: 0

    Property

    Parking
    • Parking features: Asphalt, On Street
    • Has uncovered spaces: Yes
    Features
    • Levels: Two
    • Stories: 2
    • Patio & porch: Rear Porch, Deck, Porch, Wood
    • Exterior features: Chimney Cap(s), Mature Trees/Landscape
    • Pool features: None
    • Has view: Yes
    • View description: Residential, Trees/Woods
    Lot
    • Size: 0.32 Acres
    • Features: Garden, Landscaped, Level, Partially Cleared, Private, Wooded
    Details
    • Additional structures: None
    • Parcel number: 061W1000A01800
    • Zoning description: R-4 Residential

    Construction

    Type & style
    • Home type: SingleFamily
    • Architectural style: Contemporary,Craftsman
    • Property subtype: Single Family Residence
    Materials
    • Cedar, Stick Built
    • Foundation: Block, Poured, Slab
    • Roof: Architectural
    Condition
    • Updated/Remodeled
    • New construction: No
    • Year built: 1980

    Utilities & green energy

    • Electric: Underground
    • Sewer: Public Sewer
    • Water: Public
    • Utilities for property: Cable Available, None

    Community & neighborhood

    Security
    • Security features: Dead Bolt(s), Smoke Detector(s)
    Community
    • Community features: Stream, Sidewalks
    Location
    • Region: Charlottesville
    • Subdivision: OAK FOREST

    Price history

    DateEventPrice
    7/31/2024Sold$493,000$260/sqft
    Source: CAAR #653910 Report a problem
    6/18/2024Pending sale$493,000$260/sqft
    Source: CAAR #653910 Report a problem
    6/12/2024Listed for sale$493,000+62.7%$260/sqft
    Source: CAAR #653910 Report a problem
    6/28/2017Sold$303,000+1%$160/sqft
    Source: Public Record Report a problem
    4/10/2017Listed for sale$299,900$158/sqft
    Source: MONTAGUE, MILLER & CO. - WESTFIELD #560029 Report a problem

    Public tax history

    YearProperty taxesTax assessment
    2025$4,432 +23.5%$495,800 +18%
    2024$3,589 -2.8%$420,200 -2.8%
    2023$3,694 +21.6%$432,500 +21.6%
    2022$3,038 +6.4%$355,700 +6.4%
    2021$2,854 -7.4%$334,200 -7.4%
    2020$3,084 +7%$361,100 +7%
    2019$2,882 +4.5%$337,500 +2.6%
    2018$2,759 +138.8%$328,800 +19.4%
    2017$1,155 -45.1%$275,400 +9.9%
    2016$2,103 +108.5%$250,700 +1.7%
    2015$1,009 $246,400 +0.9%
    2014-- $244,100 +5.9%
    2013-- $230,600 -6.4%
    2012-- $246,400 -0.9%
    2011-- $248,700 -1.8%
    2010-- $253,300 -6.7%
    2009-- $271,600 -6.8%
    2008-- $291,500 -3.2%
    2007-- $301,100 +18.7%
    2006-- $253,700
    2005-- $253,700 +36.4%
    2004-- $186,000
    2003-- $186,000 +22.4%
    2002-- $151,900
    2001-- $151,900

    Find assessor info on the county website

    Neighborhood: 22901

    Nearby schools

    GreatSchools rating
    Schools provided by the listing agent
    • Elementary: Greer
    • Middle: Journey
    • High: Albemarle

    Source: CAAR. This data may not be complete. We recommend contacting the local school district to confirm school assignments for this home.

    Get pre-qualified for a loan
    At Zillow Home Loans, we can pre-qualify you in as little as 5 minutes with no impact to your credit score.

    An equal housing lender. NMLS #10287.

    Sell for more on Zillow
    Get a Zillow Showcase℠ listing at no additional cost and you could sell for .
    $555,300
    2% more
    +$11,106
    With Zillow Showcase(estimated)
    $566,406